FOR SALE OR LEASE. Call or text owner for questions.
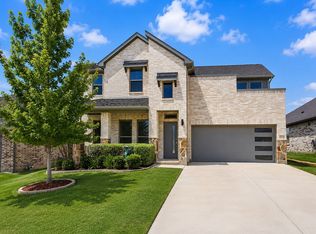
Beautiful 4-bedroom, 3-bath home with nearly 2,400 sq. ft.! Enjoy a spacious kitchen with a large pantry and included refrigerator, plus a cozy fireplace and luxurious primary bathroom featuring a freestanding soaking tub and separate shower. The large backyard backs to a peaceful greenbelt and includes a storage shed, while upgraded epoxy flooring adds a polished touch to the garage and patio.
There is a Kroger, Walmart, and many restaurants and retail shops just 5 minutes away. The home is zoned for the new Eagle Mountain High School.
Just 20 minutes to downtown Fort Worth, Alliance Shopping Center with HEB and the Outlet Mall in Justin.
Credit Score Limits for leases.
Pending
$395,000
2908 Edgerton Rd, Fort Worth, TX 76179
4beds
2,382sqft
Single Family Residence
Built in 2024
8,197 Square Feet Lot
$391,900 Zestimate®
$166/sqft
$45/mo HOA
What's special
Cozy fireplaceStorage shedUpgraded epoxy flooringFreestanding soaking tubSpacious kitchenIncluded refrigeratorLuxurious primary bathroom
- 30 days
- 280
- 29
Likely to sell faster than
Zillow last checked:
Listing updated:
Listed by:
Cathie Ward 0305746,
Cathie Ward, Broker 512-415-5712
Source: NTREIS,MLS#: 21397314
Facts & features
Interior
Bedrooms & bathrooms
- Bedrooms: 4
- Bathrooms: 3
- Full bathrooms: 3
Primary bedroom
- Features: Ceiling Fan(s), Walk-In Closet(s)
- Level: First
- Dimensions: 16 x 14
Bedroom
- Features: Ceiling Fan(s), Walk-In Closet(s)
- Level: First
- Dimensions: 11 x 11
Bedroom
- Features: Ceiling Fan(s), Walk-In Closet(s)
- Level: First
- Dimensions: 11 x 11
Bedroom
- Features: Walk-In Closet(s)
- Level: First
- Dimensions: 11 x 11
Bedroom
- Level: First
- Dimensions: 11 x 12
Breakfast room nook
- Level: First
- Dimensions: 20 x 15
Other
- Features: Garden Tub/Roman Tub, Separate Shower, Walk-In Shower
- Level: First
- Dimensions: 15 x 10
Other
- Features: Linen Closet
- Level: First
- Dimensions: 8 x 6
Other
- Level: First
- Dimensions: 7 x 6
Kitchen
- Features: Kitchen Island, Walk-In Pantry
- Level: First
- Dimensions: 20 x 10
Laundry
- Level: First
- Dimensions: 6 x 8
Living room
- Features: Ceiling Fan(s)
- Level: First
- Dimensions: 20 x 20
Office
- Level: First
- Dimensions: 12 x 12
Heating
- Central, Natural Gas
Cooling
- Central Air, Ceiling Fan(s), Electric
Appliances
- Included: Dishwasher, Gas Cooktop, Disposal, Microwave, Refrigerator, Tankless Water Heater
Features
- Kitchen Island, Open Floorplan, Pantry, Walk-In Closet(s)
- Flooring: Carpet, Luxury Vinyl Plank
- Has basement: No
- Number of fireplaces: 1
- Fireplace features: Gas, Glass Doors, Gas Log, Gas Starter, Living Room
Interior area
- Total interior livable area: 2,382 sqft
Video & virtual tour
Property
Parking
- Total spaces: 4
- Parking features: Door-Single, Driveway, Epoxy Flooring, Garage, Garage Door Opener
- Attached garage spaces: 2
- Carport spaces: 2
Features
- Levels: One
- Stories: 1
- Exterior features: Private Yard, Rain Gutters
- Pool features: None
- Fencing: Back Yard,Gate,Wood
Lot
- Size: 8,197 Square Feet
- Dimensions: 60
- Features: Greenbelt, Few Trees
Details
- Parcel number: 43011171
Construction
Type & style
- Home type: SingleFamily
- Architectural style: Traditional,Detached
- Property subtype: Single Family Residence
- Attached to another structure: Yes
Materials
- Brick
- Foundation: Slab
- Roof: Composition,Shingle
Condition
- Resale
- Year built: 2024
Utilities & green energy
- Sewer: Public Sewer
- Water: Public
- Utilities for property: Electricity Connected, Natural Gas Available, Sewer Available, Water Available
Green energy
- Energy efficient items: Appliances
Community & HOA
Community
- Features: Curbs
- Security: Carbon Monoxide Detector(s), Fire Alarm, Smoke Detector(s)
- Subdivision: Northpointe
HOA
- Has HOA: Yes
- Services included: All Facilities
- HOA fee: $45 monthly
- HOA name: Cma
- HOA phone: 972-943-2800
Location
- Region: Fort Worth
Financial & listing details
- Price per square foot: $166/sqft
- Tax assessed value: $362,655
- Annual tax amount: $8,628
- Date on market: 9/28/2026
- Cumulative days on market: 19 days
Estimated market value
$391,900
$372,000 - $411,000
$2,842/mo
Price history
| Date | Event | Price |
|---|---|---|
| 10/18/2026 | Pending sale | $395,000$166/sqft |
Source: NTREIS #21397314 Report a problem | ||
| 10/7/2026 | Contingent | $395,000$166/sqft |
Source: NTREIS #21397314 Report a problem | ||
| 9/28/2026 | Listed for sale | $395,000-3.4%$166/sqft |
Source: NTREIS #21397314 Report a problem | ||
| 9/26/2026 | Listing removed | $2,795$1/sqft |
Source: Zillow Rentals Report a problem | ||
| 9/17/2026 | Price change | $2,795-5.3%$1/sqft |
Source: Zillow Rentals Report a problem | ||
| 9/15/2026 | Price change | $2,950-1.7%$1/sqft |
Source: Zillow Rentals Report a problem | ||
| 9/12/2026 | Price change | $3,000+5.3%$1/sqft |
Source: Zillow Rentals Report a problem | ||
| 9/10/2026 | Price change | $2,850-1.7%$1/sqft |
Source: Zillow Rentals Report a problem | ||
| 9/7/2026 | Listed for rent | $2,900$1/sqft |
Source: Zillow Rentals Report a problem | ||
| 7/19/2024 | Listing removed | $408,999$172/sqft |
Source:  Lennar Homes Report a problem | ||
| 7/16/2024 | Price change | $408,999-1.2%$172/sqft |
Source: Lennar Homes Report a problem | ||
| 7/12/2024 | Price change | $413,999-1.2%$174/sqft |
Source: Lennar Homes Report a problem | ||
| 7/3/2024 | Price change | $418,999-1.2%$176/sqft |
Source: Lennar Homes Report a problem | ||
| 6/22/2024 | Listed for sale | $423,999$178/sqft |
Source: Lennar Homes Report a problem | ||
Public tax history
| Year | Property taxes | Tax assessment |
|---|---|---|
| 2025 | $8,628 +633.5% | $362,655 +640.1% |
| 2024 | $1,176 | $49,000 |
Find assessor info on the county website
Monthly payment
Est. payment
Payment breakdown
Explore the cost of this home by adjusting the details. Changes won't be saved.Climate risks
Neighborhood: 76179
Nearby schools
Schools provided by the listing agent
- Elementary: Eagle Mountain
- Middle: Wayside
- High: Eagle Mountain
- District: Eagle MT-Saginaw ISD
Source: NTREIS. This data may not be complete. We recommend contacting the local school district to confirm school assignments for this home.

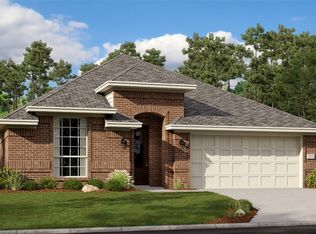

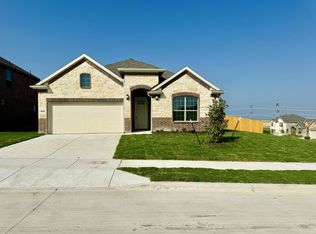
Similar homes
- $355,0004 bd3 ba2k sqft10569 Takala Dr, Fort Worth, TX 76179For Sale
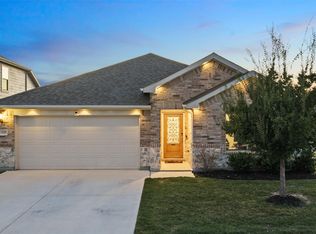 MLS ID #21402222, Dylan King. NTREIS
- $395,0004 bd4 ba2.8k sqft5936 Dunnlevy Dr, Fort Worth, TX 76179For Sale
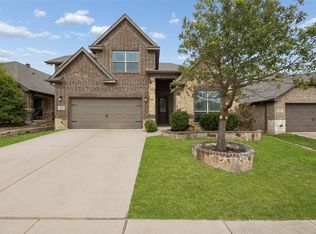 MLS ID #21401597, Peter Von Illyes. NTREIS
- $374,9004 bd3 ba2.2k sqft10533 Big Lagoon Dr, Fort Worth, TX 76179For Sale
 MLS ID #21326867, Sean Parks. NTREIS
- $369,9004 bd3 ba2.4k sqft2412 Sagamore St, Fort Worth, TX 76179For Sale
 MLS ID #21275479, Janae Alvarez. NTREIS
