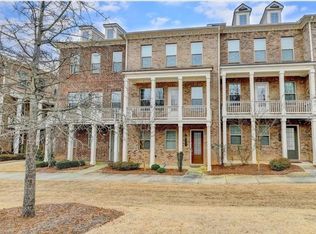
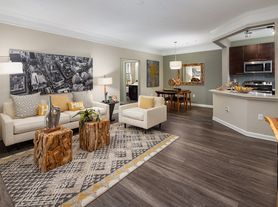
Welcome home to this exceptional townhome in the prestigious gated Merrimont community, ideally located in the heart of Alpharetta/Johns Creek. Impeccably maintained and showcasing upscale finishes throughout, this stunning residence offers the perfect combination of elegance, comfort, and convenience for today's lifestyle. Step inside to discover beautiful new hardwood flooring throughout and an open, light-filled floor plan designed for both everyday living and entertaining. The gourmet kitchen is a chef's dream, featuring premium designer stainless steel appliances, a gas range, abundant cabinetry, and generous counter space, all overlooking the inviting family room with custom built-ins and a cozy gas fireplace. Just beyond, a versatile sunroom offers the ideal space for a home office, reading nook, or relaxation area with views overlooking the balcony and family room, while the spacious formal dining room is perfect for hosting family dinners and special occasions. Retreat to the luxurious primary suite, complete with a spa-inspired bathroom and ample space to unwind after a long day. The generously sized secondary bedroom features its own private full bathroom, while the fully finished terrace level provides an ideal guest suite or flex space with an additional full bath, offering comfort and privacy for visitors or extended family. For added convenience, a washer and dryer are included with the rental, making your move-in seamless and stress-free. Residents of Merrimont enjoy the privacy and security of a gated community along with access to a beautiful neighborhood swimming pool. Ideally situated just minutes from Avalon, Downtown Alpharetta, Halcyon, premier shopping, dining, parks, and major commuter routes, this home also offers access to highly rated schools. Opportunities to lease a townhome of this caliber are rare. Schedule your private tour today and experience luxury living in one of Alpharetta and Johns Creek's most desirable communities.
Listings identified with the FMLS IDX logo come from FMLS and are held by brokerage firms other than the owner of this website. The listing brokerage is identified in any listing details. Information is deemed reliable but is not guaranteed. 2026 First Multiple Listing Service, Inc.
Townhouse for rent
$3,200/moFees may apply
10330 Dashiell Ct, Johns Creek, GA 30022
3beds
2,499sqft
Price may not include required fees and charges. Learn more|
Townhouse
Available now
Cats, dogs OK
Air conditioner, central air, zoned
In unit laundry
Attached garage parking
Central, forced air, natural gas, zoned
What's special
Cozy gas fireplaceUpscale finishes throughoutLuxurious primary suiteOpen light-filled floor planSpacious formal dining roomGenerous counter spaceAbundant cabinetry
- 42 days |
- -- |
- -- |
Zillow last checked:
Listing updated:
Travel times

Let’s turn your rent into credit progress
Build credit history with every on-time payment and get credit for the payment you’re already making.
Facts & features
Interior
Bedrooms & bathrooms
- Bedrooms: 3
- Bathrooms: 4
- Full bathrooms: 3
- 1/2 bathrooms: 1
Rooms
- Room types: Bonus Room, Computer Room, Office
Heating
- Central, Forced Air, Natural Gas, Zoned
Cooling
- Air Conditioner, Central Air, Zoned
Appliances
- Included: Dishwasher, Dryer, Garbage Disposal, Gas Range, Microwave Oven, Refrigerator, Washer
- Laundry: In Unit, Laundry Room, Upper Level
Features
- Bookcases, Ceiling Fan(s), Entrance Foyer, High Ceilings, High Ceilings 9 ft Lower, High Ceilings 9 ft Main, High Ceilings 9 ft Upper, High Speed Internet, Tray Ceiling(s), Walk-In Closet(s)
- Flooring: Hardwood
- Has basement: Yes
- Has fireplace: Yes
Interior area
- Total interior livable area: 2,499 sqft
Video & virtual tour
Property
Parking
- Parking features: Attached, Garage
- Has attached garage: Yes
- Details: Contact manager
Features
- Patio & porch: Contact manager
- Exterior features: Contact manager
- Pool features: Contact manager
- Has spa: Yes
- Spa features: Spa
Lot
- Features: Front Yard
Details
- Additional structures: Contact manager
- Parcel number: 11059002210535
- Other equipment: Contact manager
Construction
Type & style
- Home type: Townhouse
- Architectural style: Traditional
- Property subtype: Townhouse
Materials
- Roof: Composition
Condition
- Year built: 2005
Building
Management
- Pets allowed: Yes
Community & HOA
Community
- Features: Contact manager
- Security: Gated Community
HOA
- Amenities included: Contact manager
Location
- Region: Johns Creek
Financial & listing details
- Lease term: 12 Months
Nearby apartments for rent


Price history
| Date | Event | Price |
|---|---|---|
| 6/27/2026 | Listed for rent | $3,200+12.3%$1/sqft |
Source: FMLS GA #7795819 Report a problem | ||
| 3/1/2025 | Listing removed | $2,850$1/sqft |
Source: FMLS GA #7498075 Report a problem | ||
| 12/14/2024 | Listed for rent | $2,850$1/sqft |
Source: FMLS GA #7498075 Report a problem | ||
| 7/24/2015 | Sold | $288,000-4%$115/sqft |
Source:  FMLS GA #5548591 Report a problem FMLS GA #5548591 Report a problem | ||
| 7/18/2015 | Pending sale | $299,900$120/sqft |
Source: REMAX ALL PROPERTIES #5548591 Report a problem | ||
| 6/3/2015 | Listed for sale | $299,900+2.3%$120/sqft |
Source: REMAX ALL PROPERTIES #5548591 Report a problem | ||
| 10/12/2005 | Sold | $293,100$117/sqft |
Source: Public Record Report a problem | ||
Neighborhood: 30022
Nearby schools
GreatSchools rating
- 9/10State Bridge Crossing Elementary SchoolGrades: PK-5Distance: 0.9 mi
- 9/10Taylor Road Middle SchoolGrades: 6-8Distance: 1.5 mi
- 10/10Chattahoochee High SchoolGrades: 9-12Distance: 1.2 mi