Welcome to your new dream home! This beautifully kept 4-bed, 2-bath Clermont home welcomes you the moment you arrive with a beautifully manicured front lawn, extended driveway, and charming covered front porch set the tone before you even step inside. Just off the entry, a formal dining room provides a lovely space for gatherings and conveniently connects directly to the kitchen for effortless hosting. The home then opens into a bright and spacious living area, where high ceilings and abundant natural light create an airy, comfortable atmosphere. The kitchen features a full suite of appliances, a breakfast bar, and a cozy dinette perfect for casual meals or busy mornings. Preparing meals of any size in this kitchen is sure to feel like a breeze, and it provides the perfect canvas for truly making this space your own. The split-bedroom floor plan places the expansive primary suite on its own side of the home, offering a peaceful retreat. It includes a generous walk-in closet and an en suite bathroom with a large soaking tub, separate shower, and dual vanities. The additional bedrooms are well-sized with ample storage and natural light, and the second bathroom also includes a convenient dual vanity so morning with your loved ones are stress free. Step outside to an elevated patio, ideal for enjoying your morning coffee while taking in the quiet nature views. The spacious backyard is perfect for little ones, four legged friend, gardening, or simply relaxing in the Florida sunshine. The community includes private dock access to Lake Louisa, so you can enjoy Florida’s natural beauty while staying close to home. Located just off Hwy 27, you’ll love the convenient access to great schools, excellent dining and shopping, and everyday essentials. And for even more fun, Disney World is only 20 minutes away! Don't miss out on the opportunity to make this amazing home yours, schedule your private showing TODAY!!!
Sold for $380,000
$380,000
10335 CASTILLO COURT, CLERMONT, FL 34711
4beds
2,018sqft
Single Family Residence
Built in 1998
0.32 Acres Lot
$376,900 Zestimate®
$188/sqft
$2,693 Estimated rent
Home value
$376,900
$351,000 - $407,000
$2,693/mo
Zestimate® history
Owner options
List your home for rent
$2,693/mo
Rent Zestimate®
Find your next renter with Zillow Rental Manager. Plus, with online applications, you can quickly screen prospective tenants – for free.
$2,693/mo
Rent Zestimate®
Refinance and save
$2,597/mo
Est. payment
Refinancing to a lower rate could help reduce your monthly payments and save thousands over the life of the loan.
$2,597/mo
Est. payment
Explore your selling options
Work with a Zillow partner agent
Leverage their expertise and Zillow's premium Showcase listings to get your home seen by more buyers.
Get startedList with your own agent
Get your home in front of millions of buyers by listing it on Zillow.
Learn how to do itSell it yourself
Take full control of how buyers see your home on Zillow by listing For Sale by Owner (FSBO).
List your homeWhat's special
Breakfast barAbundant natural lightHigh ceilingsSpacious backyardCozy dinetteCharming covered front porchExpansive primary suite
Zillow last checked:
Listing updated:
Listed by:
Lenee Magnuson 407-902-4488,
DENIZ REALTY PARTNERS LLC 407-704-0780
Bought with:
Lenee Magnuson, 3190924
DENIZ REALTY PARTNERS LLC
Source: Stellar MLS,MLS#: O6362937 Originating MLS: Lake and Sumter
Originating MLS: Lake and Sumter
Facts & features
Interior
Bedrooms & bathrooms
- Bedrooms: 4
- Bathrooms: 2
- Full bathrooms: 2
Rooms
- Room types: Dining Room
Primary bedroom
- Features: Ceiling Fan(s), En Suite Bathroom, Walk-In Closet(s)
- Level: First
- Area: 272.8 Square Feet
- Dimensions: 15.5x17.6
Bedroom 2
- Features: Ceiling Fan(s), Built-in Closet
- Level: First
- Area: 217.44 Square Feet
- Dimensions: 15.1x14.4
Bedroom 3
- Features: Ceiling Fan(s), Built-in Closet
- Level: First
- Area: 125.43 Square Feet
- Dimensions: 11.3x11.1
Bedroom 4
- Features: Ceiling Fan(s), Built-in Closet
- Level: First
- Area: 167.86 Square Feet
- Dimensions: 15.4x10.9
Primary bathroom
- Features: Dual Sinks, Tub with Separate Shower Stall
- Level: First
- Area: 123.52 Square Feet
- Dimensions: 10.2x12.11
Dinette
- Level: First
- Area: 94.64 Square Feet
- Dimensions: 10.4x9.1
Dining room
- Level: First
- Area: 152.76 Square Feet
- Dimensions: 11.4x13.4
Kitchen
- Level: First
- Area: 72.25 Square Feet
- Dimensions: 8.5x8.5
Laundry
- Features: Wet Bar
- Level: First
- Area: 49.14 Square Feet
- Dimensions: 6.3x7.8
Living room
- Features: Ceiling Fan(s)
- Level: First
- Area: 272.13 Square Feet
- Dimensions: 14.1x19.3
Heating
- Central
Cooling
- Central Air
Appliances
- Included: Dishwasher, Disposal, Dryer, Microwave, Range, Refrigerator, Washer
- Laundry: Laundry Room
Features
- Ceiling Fan(s), Eating Space In Kitchen, Split Bedroom
- Flooring: Carpet, Tile
- Has fireplace: No
Interior area
- Total structure area: 2,018
- Total interior livable area: 2,018 sqft
Property
Parking
- Total spaces: 2
- Parking features: Driveway
- Attached garage spaces: 2
- Has uncovered spaces: Yes
Features
- Levels: One
- Stories: 1
- Patio & porch: Front Porch, Patio, Rear Porch
- Exterior features: Sidewalk
- Has view: Yes
- View description: Trees/Woods
- Waterfront features: Lake Privileges
- Body of water: LAKE LOUISA
Lot
- Size: 0.32 Acres
- Features: Oversized Lot
- Residential vegetation: Trees/Landscaped
Details
- Parcel number: 082326041500001300
- Zoning: R-6
- Special conditions: None
Construction
Type & style
- Home type: SingleFamily
- Architectural style: Contemporary
- Property subtype: Single Family Residence
Materials
- Block, Stucco
- Foundation: Slab
- Roof: Shingle
Condition
- New construction: No
- Year built: 1998
Utilities & green energy
- Sewer: Septic Tank
- Water: Public
- Utilities for property: Electricity Available, Water Available
Community & HOA
Community
- Features: Dock, Fishing, Water Access
- Pet fee: $0 monthly
- Subdivision: VISTAS ADD 02
HOA
- Has HOA: Yes
- HOA fee: $33 monthly
- HOA name: Vistas Homeowners Assoc/ Leland / Mark Koury
- HOA phone: 407-214-8254
Location
- Region: Clermont
Financial & listing details
- Price per square foot: $188/sqft
- Tax assessed value: $369,937
- Annual tax amount: $5,109
- Date on market: 11/24/2025
- Cumulative days on market: 28 days
- Listing terms: Cash,Conventional,FHA,VA Loan
- Ownership: Fee Simple
- Total actual rent: 0
- Electric utility on property: Yes
- Road surface type: Asphalt
Price history
| Date | Event | Price |
|---|---|---|
| 1/13/2026 | Sold | $380,000-5%$188/sqft |
Source:  Stellar MLS #O6362937 Report a problem Stellar MLS #O6362937 Report a problem | ||
| 12/22/2025 | Pending sale | $400,000$198/sqft |
Source: Stellar MLS #O6362937 Report a problem | ||
| 11/24/2025 | Listed for sale | $400,000+3940.4%$198/sqft |
Source: Stellar MLS #O6362937 Report a problem | ||
| 3/1/1995 | Sold | $9,900$5/sqft |
Source: Public Record Report a problem | ||
Public tax history
| Year | Property taxes | Tax assessment |
|---|---|---|
| 2025 | $5,109 +131.6% | $369,937 +141.4% |
| 2024 | $2,206 +12% | $153,260 +3% |
| 2023 | $1,971 +11.5% | $148,800 +3% |
| 2022 | $1,767 +1.1% | $144,470 +3% |
| 2021 | $1,747 +0.3% | $140,262 +1.4% |
| 2020 | $1,742 -1.3% | $138,326 +2.3% |
| 2019 | $1,765 +4.9% | $135,217 +1.9% |
| 2018 | $1,682 +26.8% | $132,696 +2.1% |
| 2017 | $1,326 +0.5% | $129,967 +2.1% |
| 2016 | $1,320 -2.8% | $127,294 +0.7% |
| 2015 | $1,358 +0.3% | $126,410 +0.8% |
| 2014 | $1,354 +7.6% | $125,407 +1.5% |
| 2013 | $1,258 +1.2% | $123,554 +1.7% |
| 2012 | $1,243 +1.7% | $121,489 +1.2% |
| 2011 | $1,222 -12.7% | $120,029 -7.9% |
| 2010 | $1,400 -9.5% | $130,284 -7% |
| 2009 | $1,546 +0.2% | $140,085 +0.1% |
| 2008 | $1,542 -7.9% | $139,946 +3% |
| 2007 | $1,674 -5.3% | $135,870 +2.5% |
| 2006 | $1,768 +2.7% | $132,557 +3% |
| 2005 | $1,722 +3.3% | $128,697 |
| 2004 | $1,667 -1% | -- |
| 2003 | $1,685 +10.5% | $122,620 +1.3% |
| 2002 | $1,525 | $121,011 +1.1% |
| 2001 | $1,525 +0.7% | $119,661 +0.3% |
| 2000 | $1,514 | $119,311 |
Find assessor info on the county website
Neighborhood: 34711
Nearby homes
- $475,0003 bd2 ba1.6k sqft10339 Castillo Ct, Clermont, FL 34711Sold

- $108,0000.29 acres10327 Castillo Ct #12, Clermont, FL 34711Sold
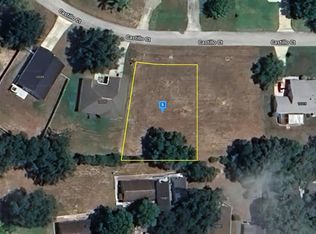
- $108,000-- bd-- ba-- sqftCastillo Ct, Clermont, FL 34711Sold
- $139,4002 bd1 ba500 sqft10301 Us Highway 27 #80, Clermont, FL 34711Off Market
- $110,0002 bd2 ba913 sqft10301 Us Hwy 27 UNIT 62, Clermont, FL 34711Sold
- $183,0002 bd2 ba920 sqft10301 Us Hwy 27 UNIT 63, Clermont, FL 34711Sold
- $169,9002 bd1 ba720 sqft10301 Us Highway 27 UNIT 58, Clermont, FL 34711For Sale
- $108,000-- bd-- ba-- sqftCastillo Ct, Clermont, FL 34711Sold
Nearby schools
GreatSchools rating
- 7/10Pine Ridge Elementary SchoolGrades: PK-5Distance: 3.9 mi
- 6/10Windy Hill Middle SchoolGrades: 6-8Distance: 1.5 mi
- 5/10East Ridge High SchoolGrades: 9-12Distance: 2.9 mi
Schools provided by the listing agent
- Elementary: Pine Ridge Elem
- Middle: Windy Hill Middle
- High: East Ridge High
Source: Stellar MLS. This data may not be complete. We recommend contacting the local school district to confirm school assignments for this home.
Get a cash offer in 3 minutes
Find out how much your home could sell for in as little as 3 minutes with a no-obligation cash offer.
Estimated market value
$376,900
Get a cash offer in 3 minutes
Find out how much your home could sell for in as little as 3 minutes with a no-obligation cash offer.
Estimated market value
$376,900
- Florida
- Lake County
- Clermont
- 34711
- 10335 CASTILLO COURT
