Move-in Ready for a First time Homeowner or Investment property! LOW HOA AND NO CDD. This custom-built home offers 3 spacious bedrooms, 2 full bathrooms, and a one-of-a-kind outdoor kitchen with a stunning fire pit! As you walk in the front door you're greeted by 12-foot high ceilings with wood beams expending wall to wall, luxury wood-like tile flooring, and tons of natural light. This true open concept design allows you to entertain parties of all sizes with the kitchen, dining room, and family room all being together. The kitchen has tons of cabinetry, an abundance of counter space, and stainless steel appliances for all your cooking needs. The grand family room has a custom fireplace with an expansive stone accent wall. This home also offers a true split floor plan design with two bedrooms and 1 full bathroom on the right side of the home and the owner's suite on the back left. The owner's suite has tons of natural light, a large ensuite equipped with dual vanities, a walk-in shower with seamless glass, and high-end wall tile. If you enjoy entertaining or being outdoors this home has a one-of-a-kind outdoor kitchen/fire pit combo and comfy seating surrounding. The outdoor kitchen with custom cabinetry, stainless steel appliances, wine refrigerator, ceiling fans, beautiful wood paneling, stone accents, and turf flooring. The fire pit has seating for 10 and overlooks the oversized backyard. Other features include indoor and outdoor surround sound, custom lighting, and a vinyl fence. The community has lake access on the largest of the Clermont Chain of lakes, Lake Louisa. You're also located in a very established community that's highly desirable while being close to all major highways and minutes from excellent shopping, hospitals, dining, theme parks and so much more. Call me today to schedule a private showing!
Sold for $475,000
Zestimate®
$475,000
10339 Castillo Ct, Clermont, FL 34711
3beds
1,640sqft
Single Family Residence
Built in 2019
0.31 Acres Lot
$475,000 Zestimate®
$290/sqft
$2,415 Estimated rent
Home value
$475,000
Estimated sales range
Not available
$2,415/mo
Zestimate® history
Owner options
List your home for rent
$2,415/mo
Rent Zestimate®
Find your next renter with Zillow Rental Manager. Plus, with online applications, you can quickly screen prospective tenants – for free.
$2,415/mo
Rent Zestimate®
Refinance and save
$3,192/mo
Est. payment
Refinancing to a lower rate could help reduce your monthly payments and save thousands over the life of the loan.
$3,192/mo
Est. payment
Explore your selling options
Work with a Zillow partner agent
Leverage their expertise and Zillow's premium Showcase listings to get your home seen by more buyers.
Get startedList with your own agent
Get your home in front of millions of buyers by listing it on Zillow.
Learn how to do itSell it yourself
Take full control of how buyers see your home on Zillow by listing For Sale by Owner (FSBO).
List your homeWhat's special
Zillow last checked:
Listing updated:
Listed by:
Yuleisy Marquez 407-937-8450,
FLORIDA INVESTMENT REALTY GRP 407-937-8450
Bought with:
Claribel Almonte, 3562806
FLORIDA INVESTMENT REALTY GRP
Source: Stellar MLS,MLS#: O6395923 Originating MLS: Orlando Regional
Originating MLS: Orlando Regional
Facts & features
Interior
Bedrooms & bathrooms
- Bedrooms: 3
- Bathrooms: 2
- Full bathrooms: 2
Primary bedroom
- Features: Built-in Closet
- Level: First
- Area: 210 Square Feet
- Dimensions: 15x14
Bedroom 1
- Features: Built-in Closet
- Level: First
- Area: 121 Square Feet
- Dimensions: 11x11
Bedroom 2
- Features: Built-in Closet
- Level: First
- Area: 121 Square Feet
- Dimensions: 11x11
Dining room
- Level: First
- Area: 140 Square Feet
- Dimensions: 14x10
Great room
- Level: First
- Area: 252 Square Feet
- Dimensions: 18x14
Kitchen
- Level: First
- Area: 182 Square Feet
- Dimensions: 14x13
Heating
- Central, Electric
Cooling
- Central Air
Appliances
- Included: Dishwasher, Disposal, Dryer, Electric Water Heater, Microwave, Range, Refrigerator, Washer
- Laundry: Inside, Laundry Room
Features
- Built-in Features, Ceiling Fan(s), Eating Space In Kitchen, High Ceilings, Kitchen/Family Room Combo, Living Room/Dining Room Combo, Open Floorplan, Primary Bedroom Main Floor, Vaulted Ceiling(s), Walk-In Closet(s)
- Flooring: Tile
- Doors: Outdoor Grill, Outdoor Kitchen, Sliding Doors
- Windows: Blinds, Window Treatments
- Has fireplace: Yes
- Fireplace features: Electric, Living Room
Interior area
- Total structure area: 2,588
- Total interior livable area: 1,640 sqft
Property
Parking
- Total spaces: 2
- Parking features: Driveway, Garage Door Opener
- Attached garage spaces: 2
- Has uncovered spaces: Yes
- Details: Garage Dimensions: 20x18
Features
- Levels: One
- Stories: 1
- Patio & porch: Deck, Front Porch, Other, Rear Porch
- Exterior features: Other, Outdoor Grill, Outdoor Kitchen
- Fencing: Vinyl
Lot
- Size: 0.31 Acres
Details
- Parcel number: 082326041500001400
- Zoning: R-6
- Special conditions: None
Construction
Type & style
- Home type: SingleFamily
- Property subtype: Single Family Residence
Materials
- Block
- Foundation: Slab
- Roof: Shingle
Condition
- Completed
- New construction: No
- Year built: 2019
Utilities & green energy
- Sewer: Septic Tank
- Water: Public
- Utilities for property: Cable Connected, Electricity Connected, Public, Water Connected
Community & HOA
Community
- Security: Smoke Detector(s)
- Pet fee: $0 monthly
- Subdivision: VISTAS ADD 02
HOA
- Has HOA: Yes
- HOA fee: $38 monthly
- HOA name: Vista Homeowners Association
- HOA phone: 407-447-9955
Location
- Region: Clermont
Financial & listing details
- Price per square foot: $290/sqft
- Tax assessed value: $347,827
- Annual tax amount: $5,240
- Date on market: 4/2/2026
- Listing terms: Cash,Conventional,FHA,Other,VA Loan
- Ownership: Fee Simple
- Total actual rent: 33000
- Electric utility on property: Yes
- Road surface type: Asphalt
Price history
| Date | Event | Price |
|---|---|---|
| 5/11/2026 | Sold | $475,000-1%$290/sqft |
Source:  Stellar MLS #O6395923 Report a problem Stellar MLS #O6395923 Report a problem | ||
| 4/3/2026 | Pending sale | $479,9000%$293/sqft |
Source: Stellar MLS #O6395923 Report a problem | ||
| 2/18/2026 | Listing removed | $2,900$2/sqft |
Source: Stellar MLS #O6373521 Report a problem | ||
| 1/13/2026 | Listed for rent | $2,900+5.5%$2/sqft |
Source: Stellar MLS #O6373521 Report a problem | ||
| 7/9/2025 | Listing removed | $479,999$293/sqft |
Source: Stellar MLS #O6272862 Report a problem | ||
| 4/23/2025 | Price change | $479,999-1.1%$293/sqft |
Source: Stellar MLS #O6272862 Report a problem | ||
| 3/2/2025 | Price change | $485,500-2.8%$296/sqft |
Source: Stellar MLS #O6272862 Report a problem | ||
| 2/7/2025 | Listed for sale | $499,500+2%$305/sqft |
Source: Stellar MLS #O6272862 Report a problem | ||
| 5/5/2023 | Listing removed | -- |
Source: Zillow Rentals Report a problem | ||
| 4/26/2023 | Listed for rent | $2,750$2/sqft |
Source: Zillow Rentals Report a problem | ||
| 4/17/2023 | Listing removed | -- |
Source: Stellar MLS #O6100393 Report a problem | ||
| 3/31/2023 | Listed for sale | $489,900+3.1%$299/sqft |
Source: Stellar MLS #O6100393 Report a problem | ||
| 5/24/2022 | Sold | $475,000+11.8%$290/sqft |
Source: Public Record Report a problem | ||
| 4/25/2022 | Pending sale | $425,000$259/sqft |
Source: Stellar MLS #O6019633 Report a problem | ||
| 4/22/2022 | Listed for sale | $425,000+776.3%$259/sqft |
Source: Stellar MLS #O6019633 Report a problem | ||
| 4/23/2019 | Sold | $48,500+12.8%$30/sqft |
Source: Public Record Report a problem | ||
| 12/4/2017 | Sold | $43,000+377.8%$26/sqft |
Source: Public Record Report a problem | ||
| 10/2/2001 | Sold | $9,000$5/sqft |
Source: Public Record Report a problem | ||
Public tax history
| Year | Property taxes | Tax assessment |
|---|---|---|
| 2025 | $5,326 +1.7% | $347,827 +2.2% |
| 2024 | $5,240 +819.2% | $340,345 +2% |
| 2023 | $570 -83% | $333,834 +29% |
| 2022 | $3,360 +0.5% | $258,750 +3% |
| 2021 | $3,342 -7.6% | $251,216 +8.8% |
| 2020 | $3,615 | $230,798 +560.6% |
| 2019 | -- | $34,935 +14.1% |
| 2018 | $498 | $30,625 +40% |
| 2017 | $498 +35.4% | $21,875 |
| 2016 | $368 +13.2% | $21,875 |
| 2015 | $325 +2.6% | $21,875 |
| 2014 | $317 +15.5% | $21,875 +8.7% |
| 2013 | $274 +3.2% | $20,125 |
| 2012 | $266 +25.3% | $20,125 +40.7% |
| 2011 | $212 -36.2% | $14,300 -35% |
| 2010 | $332 +0.1% | $22,000 |
| 2009 | $332 -48.7% | $22,000 -48.7% |
| 2008 | $646 -13.9% | $42,900 -13.7% |
| 2007 | $751 +12.2% | $49,720 +22.2% |
| 2006 | $669 +35.7% | $40,700 +37% |
| 2005 | $493 +22.2% | $29,700 |
| 2004 | $404 +32.9% | -- |
| 2003 | $304 +15% | $17,600 |
| 2002 | $264 | $17,600 +7.3% |
| 2001 | $264 +33% | $16,400 +32.5% |
| 2000 | $199 | $12,375 |
Find assessor info on the county website
Neighborhood: 34711
Nearby homes
- $380,0004 bd2 ba2k sqft10335 Castillo Ct, Clermont, FL 34711Sold

- $546,2004 bd3 ba2.7k sqft14028 Vista Del Lago Blvd, Clermont, FL 34711Off Market

- $460,5003 bd2 ba2.5k sqft14022 Vista Del Lago Blvd, Clermont, FL 34711Off Market

- $108,0000.289 Acres10327 Castillo Ct #12, Clermont, FL 34711Sold
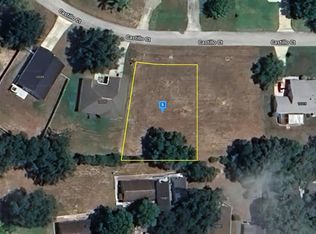
- $108,000-- bd-- ba-- sqftCastillo Ct, Clermont, FL 34711Sold
- $169,9002 bd1 ba720 sqft10301 Us Highway 27 UNIT 58, Clermont, FL 34711For Sale
- $534,9004 bd3 ba2.4k sqft10336 Castillo Ct, Clermont, FL 34711Off Market
- $133,5002 bd1 ba500 sqft10301 Us Highway 27 #80, Clermont, FL 34711Off Market
Nearby schools
GreatSchools rating
- 7/10Pine Ridge Elementary SchoolGrades: PK-5Distance: 3.9 mi
- 6/10Windy Hill Middle SchoolGrades: 6-8Distance: 1.5 mi
- 5/10East Ridge High SchoolGrades: 9-12Distance: 2.9 mi
Schools provided by the listing agent
- Elementary: Pine Ridge Elem
- Middle: Windy Hill Middle
- High: East Ridge High
Source: Stellar MLS. This data may not be complete. We recommend contacting the local school district to confirm school assignments for this home.
Get a cash offer in 3 minutes
Find out how much your home could sell for in as little as 3 minutes with a no-obligation cash offer.
Estimated market value
$475,000
Get a cash offer in 3 minutes
Find out how much your home could sell for in as little as 3 minutes with a no-obligation cash offer.
Estimated market value
$475,000
- Florida
- Lake County
- Clermont
- 34711
- 10339 Castillo Ct
Nearby cities
Nearby zip codes
Other Clermont Topics
