Under contract-accepting backup offers. Renovated in 2025 – Modern Living with All-New Finishes Experience the peace of mind that comes with an updated home. This bright and inviting 2-bedroom unit underwent a renovation in 2025, topped off with a brand-new roof installed in October 2025. Interior Features: • Designer Kitchen: Features all-new soft-close cabinetry, durable granite countertops, a stylish tile backsplash, and functional under-cabinet lighting. • New Appliances: Equipped with stainless steel appliances, including a refrigerator, range, and microwave (2025). • Premium Flooring: Modern tile plank flooring flows through the kitchen, dining, living area, and primary bedroom for a clean, cohesive look. • Natural Light: Large south-facing windows in the living room ensure the home is filled with natural light throughout the day. • Updated Bath: Features a new vanity with a quartz countertop and a contemporary walk-in shower with updated doors. Functional Spaces & Storage: The versatile second bedroom is perfect for a home office, guest room, or personal gym. Tucked away in the unit is a convenient laundry closet with a brand-new washer and dryer included. Outdoor Living & Extras: Step outside to your private brick paver patio—an ideal spot for morning coffee or afternoon sunshine. This unit is being sold fully furnished, including the outdoor furniture and a storage shed, making it an excellent opportunity for those looking to move in immediately or use it as a rental. Community pool, tennis court, pickleball courts, clubhouse. Schedule your tour today to see this high-quality, affordable renovation in person!
Accepting backups
$169,900
10301 US HIGHWAY 27 #58 Hilltop, CLERMONT, FL 34711
2beds
720sqft
Condominium
Built in 1973
-- sqft lot
$161,900 Zestimate®
$236/sqft
$467/mo HOA
What's special
Large south-facing windowsUpdated bathVersatile second bedroomDurable granite countertopsPrivate brick paver patioDesigner kitchenModern tile plank flooring
- 138 days |
- 135 |
- 7 |
Zillow last checked:
Listing updated:
Listed by:
Jennie Luft, PA 352-250-1997,
COLDWELL BANKER REALTY 407-352-1040
Source: Stellar MLS,MLS#: G5110804 Originating MLS: Orlando Regional
Originating MLS: Orlando Regional
Facts & features
Interior
Bedrooms & bathrooms
- Bedrooms: 2
- Bathrooms: 1
- Full bathrooms: 1
Rooms
- Room types: Utility Room
Primary bedroom
- Features: Built-in Closet
- Level: First
Bedroom 2
- Features: Built-in Closet
- Level: First
Bathroom 1
- Level: First
Kitchen
- Level: First
Living room
- Level: First
Heating
- Electric, Heat Pump
Cooling
- Central Air
Appliances
- Included: Dryer, Microwave, Range, Refrigerator, Washer
- Laundry: Laundry Closet
Features
- Eating Space In Kitchen, Open Floorplan, Stone Counters
- Flooring: Ceramic Tile
- Has fireplace: No
- Furnished: Yes
Interior area
- Total structure area: 890
- Total interior livable area: 720 sqft
Video & virtual tour
Property
Parking
- Parking features: Assigned
Features
- Levels: One
- Stories: 1
- Patio & porch: Patio
- Exterior features: Lighting, Sidewalk, Tennis Court(s)
- Waterfront features: Lake Privileges
Lot
- Size: 890 Square Feet
- Features: Gentle Sloping, In County, Unincorporated
Details
- Parcel number: 0823260300005005A0
- Zoning: C-1
- Special conditions: None
Construction
Type & style
- Home type: Condo
- Architectural style: Cottage
- Property subtype: Condominium
- Attached to another structure: Yes
Materials
- Vinyl Siding
- Foundation: Slab
- Roof: Shingle
Condition
- New construction: No
- Year built: 1973
Utilities & green energy
- Sewer: Public Sewer
- Water: Public
- Utilities for property: Cable Connected, Public
Community & HOA
Community
- Features: Association Recreation - Owned, Buyer Approval Required, Clubhouse, Community Mailbox, Deed Restrictions, Gated Community - No Guard, Tennis Court(s)
- Pet fee: $0 monthly
- Subdivision: VACATION VILLAGE CONDO
HOA
- Has HOA: Yes
- Services included: Cable TV, Common Area Taxes, Community Pool, Reserve Fund, Internet, Maintenance Structure, Maintenance Grounds, Maintenance Repairs, Manager, Pool Maintenance, Private Road, Recreational Facilities, Trash
- HOA fee: $467 monthly
- HOA name: Southwest Property Management; Jenna Mazorra
- HOA phone: 352-394-4091
Location
- Region: Clermont
Financial & listing details
- Price per square foot: $236/sqft
- Annual tax amount: $1,915
- Date on market: 4/11/2026
- Cumulative days on market: 121 days
- Listing terms: Cash,Conventional
- Ownership: Condominium
- Total actual rent: 0
- Road surface type: Paved, Asphalt
Estimated market value
$161,900
$154,000 - $170,000
$1,406/mo
Price history
| Date | Event | Price |
|---|---|---|
| 8/11/2026 | Listed for sale | $169,900$236/sqft |
Source:  Stellar MLS #G5110804 Report a problem Stellar MLS #G5110804 Report a problem | ||
| 8/8/2026 | Contingent | $169,900$236/sqft |
Source: Stellar MLS #G5110804 Report a problem | ||
| 5/11/2026 | Price change | $169,900-5.6%$236/sqft |
Source: Stellar MLS #G5110804 Report a problem | ||
| 4/27/2026 | Price change | $180,000-4.8%$250/sqft |
Source: Stellar MLS #G5110804 Report a problem | ||
| 4/11/2026 | Listed for sale | $189,000+351.1%$263/sqft |
Source: Stellar MLS #G5110804 Report a problem | ||
| 10/25/2013 | Sold | $41,900+2.2%$58/sqft |
Source: Stellar MLS #G4676480 Report a problem | ||
| 10/6/2013 | Price change | $41,000-3.5%$57/sqft |
Source: BONJORN REAL ESTATE #G4676480 Report a problem | ||
| 4/20/2013 | Price change | $42,500-12.4%$59/sqft |
Source: BONJORN REAL ESTATE #G4676480 Report a problem | ||
| 10/26/2012 | Price change | $48,500-3%$67/sqft |
Source: BONJORN REAL ESTATE #G4676480 Report a problem | ||
| 11/20/2011 | Listed for sale | $50,000$69/sqft |
Source: BONJORN REAL ESTATE #G4676480 Report a problem | ||
Public tax history
Tax history is unavailable.
Monthly payment
Est. payment
Payment breakdown
Explore the cost of this home by adjusting the details. Changes won't be saved.Climate risks
Neighborhood: 34711
Nearby schools
GreatSchools rating
- 7/10Pine Ridge Elementary SchoolGrades: PK-5Distance: 3.9 mi
- 6/10Windy Hill Middle SchoolGrades: 6-8Distance: 1.5 mi
- 5/10East Ridge High SchoolGrades: 9-12Distance: 2.9 mi
Schools provided by the listing agent
- Elementary: Pine Ridge Elem
- Middle: Windy Hill Middle
- High: East Ridge High
Source: Stellar MLS. This data may not be complete. We recommend contacting the local school district to confirm school assignments for this home.
- $139,5002 bd1 ba500 sqft10301 Us Highway 27 #80, Clermont, FL 34711Off Market
- $110,0002 bd2 ba913 sqft10301 Us Hwy 27 UNIT 62, Clermont, FL 34711Sold

- $183,0002 bd2 ba920 sqft10301 Us Hwy 27 UNIT 63, Clermont, FL 34711Sold
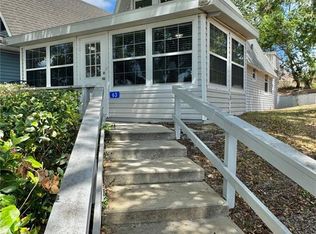
- $380,0004 bd2 ba2k sqft10335 Castillo Ct, Clermont, FL 34711Sold

- $475,0003 bd2 ba1.6k sqft10339 Castillo Ct, Clermont, FL 34711Sold
- $108,000-- bd-- ba-- sqftCastillo Ct, Clermont, FL 34711Sold
- $108,0000.29 acres10327 Castillo Ct #12, Clermont, FL 34711Sold
- $108,000-- bd-- ba-- sqftCastillo Ct, Clermont, FL 34711Sold
A local agent can set up tours, give advice and negotiate with sellers.
Similar homes
- $179,0002 bd1 ba630 sqft10301 US HIGHWAY 27 #92, CLERMONT, FL 34711For Sale
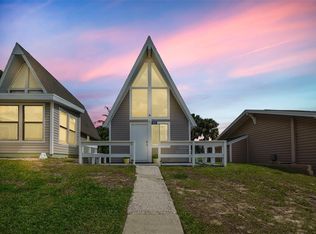
 MLS ID #P4938560, April Spaulding, LPT REALTY, LLC. Stellar MLS
 - $155,0002 bd1 ba680 sqft10301 US HIGHWAY 27 #22, CLERMONT, FL 34711For Sale
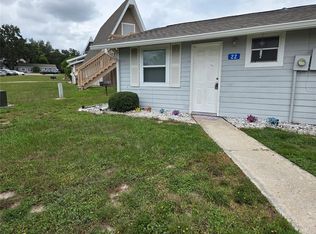 MLS ID #O6425374, Suzanne Martin, MARTIN PROPERTY INVESTMENTS REALTY LLC. Stellar MLS
 - $135,0002 bd2 ba720 sqft10301 US HIGHWAY 27 #177, CLERMONT, FL 34711For Sale
 MLS ID #O6427282, Dana Vander Meer, BLUE MARLIN REAL ESTATE. Stellar MLS
 - $199,9002 bd1 ba1k sqft956 5TH STREET #9A, CLERMONT, FL 34711For Sale
 MLS ID #S5151554, JoAnn Cicoli, UPPER ECHELON PROPERTIES, INC.. Stellar MLS
 - $169,9002 bd2 ba1k sqft5156 CONROY ROAD #26, ORLANDO, FL 32811For SaleMLS ID #O6426554, Kristina Peacock, EXIT GLOBAL REALTY. Stellar MLS
- $162,9002 bd2 ba840 sqft304 ERON WAY #2, WINTER GARDEN, FL 34787For SaleMLS ID #O6419000, Asif Kassim, LIBERTY HOME SALES INC. Stellar MLS
- $175,0002 bd3 ba977 sqft404 E ORLANDO AVENUE #8B, OCOEE, FL 34761For SaleMLS ID #O6386582, David Dorman, CENTURY 21 CARIOTI. Stellar MLS
- $182,0002 bd2 ba840 sqft373 ERON WAY #47, WINTER GARDEN, FL 34787For SaleMLS ID #O6371713, Simi Lakhani, KELLER WILLIAMS CLASSIC. Stellar MLS
- $165,0002 bd2 ba1k sqft4356 S KIRKMAN ROAD #514, ORLANDO, FL 32811For SaleMLS ID #O6373394, Brady Richardson, PREMIER SOTHEBYS INT'L REALTY. Stellar MLS
- $168,0002 bd1 ba748 sqft9000 US HIGHWAY 192 #38, CLERMONT, FL 34714For SaleMLS ID #P4938212, Susie Peterson, CENTURY 21 MYERS REALTY. Stellar MLS
- $180,0002 bd2 ba937 sqft3032 PARKWAY BOULEVARD #305, KISSIMMEE, FL 34747For SaleMLS ID #O6388197, Michelle Bell, COMPASS FLORIDA LLC. Stellar MLS
- $164,9002 bd2 ba937 sqft3038 PARKWAY BOULEVARD #305, KISSIMMEE, FL 34747For SaleMLS ID #O6339606, Carlos German, EXP REALTY LLC. Stellar MLS
- $179,9992 bd2 ba1k sqft8816 DUNES COURT #303, KISSIMMEE, FL 34747For SaleMLS ID #O6321542, Suzanne Swyers, FLORIDA REALTY RESULTS LLC. Stellar MLS
- $185,0002 bd2 ba1k sqft4605 GATE PLACE #05, ORLANDO, FL 32811For SaleMLS ID #O6388817, Luciana Amorim Panajotti, FLORIDA CONNEXION PROPERTIES. Stellar MLS
- $189,0002 bd2 ba934 sqft1021 S HIAWASSEE ROAD #3928, ORLANDO, FL 32835For SaleMLS ID #S5152228, Whitney Ward, REAL BROKER, LLC. Stellar MLS
- $179,5001 bd1 ba782 sqft3605 CONROY ROAD #535, ORLANDO, FL 32839For SaleMLS ID #O6421807, Adriana PL Franzoi, WRA BUSINESS & REAL ESTATE. Stellar MLS
- $180,0002 bd2 ba1k sqft4586 PHEASANT RUN DRIVE #6B, ORLANDO, FL 32808For SaleMLS ID #O6414496, Daniel Rodriguez, NEW HEIGHTS REALTY GROUP. Stellar MLS
- $149,9002 bd1 ba748 sqft9000 US HWY 192 # 537 #537, CLERMONT, FL 34714For SaleMLS ID #S5147709, Audrey Bahrman, RE/MAX HERITAGE. Stellar MLS
- $235,0002 bd2 ba906 sqftHillside Villas, Clermont, FL 34711For Sale
 MLS ID #A12058281, Maylene Gonzalez, LPT Realty, LLC. MIAMI
 - $190,0002 bd2 ba1k sqft4696 SUSSEX TERRACE #202, ORLANDO, FL 32811For SaleMLS ID #O6430050, Joseph Page, III, LOKATION. Stellar MLS
