Live in Luxury on a Secluded 6.27 m/l Acre Estate!
Featuring an architecturally distinctive design with a curved, window-clad facade, this one-of-a-kind home offers an abundance of natural light and scenic views. Set amid mature trees and lush landscaping, the property provides a tranquil and private setting.
Indulge in the luxury of space and light in the expansive living area, where a wall of windows floods the room with natural sunlight, creating a bright and inviting atmosphere.
With approximately 13,000 m/l sq ft of living space, this exceptional residence boasts 6 bedrooms, 6.5 bathrooms, and three fireplaces. Highlights include two great rooms, two kitchens, a formal step-up dining room, sunroom, two offices, workout room, and two wine cellars.
The main-level master suite impresses with vaulted 20-foot ceilings, two walk-in closets, and a private patio overlooking the expansive grounds. The gourmet kitchen overlooks an enclosed courtyard with a mature tree, adding to the home’s charm.
Additional features include a detached garage, brand new roof, and fiber optic broadband — all within the desirable Rolla School District. This secluded estate offers endless potential for customization and luxury living in a rare, prestigious setting.
Active
Listed by: Investment Realty, Inc. • Michael E Woessner
Price cut: $255K (5/27)
$995,000
10335 Stoltz Dr, Rolla, MO 65401
6beds
11,396sqft
:
Get pre-qualified$6,038/mo
Single Family Residence
Built in 1989
6.27 Acres Lot
$-- Zestimate®
$87/sqft
$-- HOA
What's special
Three fireplacesTranquil and private settingScenic viewsBrand new roofDetached garageMain-level master suiteTwo kitchens
- 374 days |
- 552 |
- 25 |
Zillow last checked:
Listing updated:
Listed by:
Michael E Woessner 573-364-8111,
Investment Realty, Inc.
Source: MARIS,MLS#: 25045569 Originating MLS: South Central Board of REALTORS
Originating MLS: South Central Board of REALTORSFacts & features
Interior
Bedrooms & bathrooms
- Bedrooms: 6
- Bathrooms: 7
- Full bathrooms: 5
- 1/2 bathrooms: 2
- Main level bathrooms: 3
- Main level bedrooms: 2
Bedroom
- Level: Main
- Area: 450
- Dimensions: 18x25
Bedroom
- Level: Main
- Area: 240
- Dimensions: 15x16
Bedroom
- Level: Upper
- Area: 252
- Dimensions: 12x21
Bedroom
- Level: Lower
- Area: 240
- Dimensions: 15x16
Bedroom
- Level: Lower
- Area: 252
- Dimensions: 14x18
Bedroom
- Level: Lower
- Area: 210
- Dimensions: 14x15
Dining room
- Level: Main
- Area: 620
- Dimensions: 20x31
Living room
- Level: Main
- Area: 720
- Dimensions: 20x36
Sitting room
- Level: Upper
- Area: 100
- Dimensions: 10x10
Sunroom
- Level: Main
- Area: 112
- Dimensions: 8x14
Heating
- Electric, Forced Air, Natural Gas
Cooling
- Central Air
Appliances
- Included: Cooktop, Electric Cooktop, Dishwasher, Disposal, Exhaust Fan, Microwave, Electric Oven, Refrigerator, Trash Compactor, Gas Water Heater
- Laundry: Laundry Room, Lower Level, Main Level, Multiple Locations
Features
- Open Floorplan, Special Millwork, Vaulted Ceiling(s), Walk-In Closet(s)
- Basement: Full
- Number of fireplaces: 2
- Fireplace features: Basement, Living Room
Interior area
- Total structure area: 11,396
- Total interior livable area: 11,396 sqft
- Finished area above ground: 5,698
Video & virtual tour
Property
Parking
- Total spaces: 2
- Parking features: Garage - Attached
- Attached garage spaces: 2
Features
- Levels: Two
- Exterior features: Private Yard, Rain Gutters
Lot
- Size: 6.27 Acres
- Features: Adjoins Open Ground, Adjoins Wooded Area, Back Yard, Corner Lot, Front Yard, Landscaped, Private
Details
- Parcel number: 71103.206031001016.000
- Special conditions: Standard
Construction
Type & style
- Home type: SingleFamily
- Architectural style: Contemporary
- Property subtype: Single Family Residence
Materials
- Cedar
- Foundation: Concrete Perimeter
- Roof: Architectural Shingle
Condition
- Year built: 1989
Utilities & green energy
- Electric: Other
- Sewer: Septic Tank
- Water: Public
- Utilities for property: Electricity Connected
Community & HOA
Community
- Security: Security Service
- Subdivision: Blackberry Patch Sub
HOA
- Has HOA: No
Location
- Region: Rolla
Financial & listing details
- Price per square foot: $87/sqft
- Tax assessed value: $748,390
- Annual tax amount: $6,572
- Date on market: 7/14/2025
- Cumulative days on market: 375 days
- Electric utility on property: Yes
Estimated market value
Not available
Estimated sales range
Not available
Not available
Price history
| Date | Event | Price |
|---|---|---|
| 5/27/2026 | Price change | $995,000-20.4%$87/sqft |
Source:  MARIS #25045569 Report a problem MARIS #25045569 Report a problem | ||
| 4/30/2026 | Price change | $1,250,000-26.5%$110/sqft |
Source: MARIS #25045569 Report a problem | ||
| 7/14/2025 | Listed for sale | $1,700,000$149/sqft |
Source: MARIS #25045569 Report a problem | ||
Public tax history
| Year | Property taxes | Tax assessment |
|---|---|---|
| 2025 | $7,633 +16.2% | $142,160 +10.4% |
| 2024 | $6,572 -0.6% | $128,760 |
| 2023 | $6,614 +18.9% | $128,760 |
| 2022 | $5,564 -0.9% | $128,760 |
| 2021 | $5,612 +11.6% | $128,760 +14.1% |
| 2020 | $5,030 | $112,830 |
| 2019 | -- | $112,830 |
| 2018 | -- | $112,830 |
| 2017 | -- | $112,830 |
| 2016 | -- | $112,830 |
| 2015 | -- | $112,830 +0% |
| 2014 | -- | $112,820 -0.2% |
| 2011 | -- | $113,070 |
Find assessor info on the county website
Monthly payment
Est. payment
Payment breakdown
Explore the cost of this home by adjusting the details. Changes won't be saved.Climate risks
Neighborhood: 65401
Nearby schools
GreatSchools rating
- 5/10Rolla Middle SchoolGrades: 4-6Distance: 1 mi
- 5/10Rolla Jr. High SchoolGrades: 7-8Distance: 1 mi
- 5/10Rolla Sr. High SchoolGrades: 9-12Distance: 1.5 mi
Schools provided by the listing agent
- Elementary: Harry S. Truman Elem.
- Middle: Rolla Middle
- High: Rolla Sr. High
Source: MARIS. This data may not be complete. We recommend contacting the local school district to confirm school assignments for this home.
- $440,3004 bd3 ba4k sqft10195 Stoltz Dr, Rolla, MO 65401Off Market
- $396,5004 bd2 ba4.2k sqft10381 Stoltz Dr, Rolla, MO 65401Off Market
- $245,2003 bd2 ba1.5k sqft10246 Stoltz Dr, Rolla, MO 65401Off Market
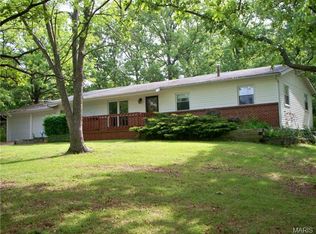
- $433,8004 bd3 ba4k sqft10157 Stoltz Dr, Rolla, MO 65401Off Market
- $299,2004 bd3 ba2k sqft1537 Timber Creek Rd, Rolla, MO 65401Off Market
- $449,300-- bd4 ba2.3k sqft1606 Washington Ave, Rolla, MO 65401Off Market
- $203,7501 bd1 ba612 sqft1539 Timber Creek Rd, Rolla, MO 65401Off Market
- $--1 bd1 ba-- sqft1539 Timber Creek Rd APT 2, Rolla, MO 65401Off Market
A local agent can set up tours, give advice and negotiate with sellers.
A local lender can help you make sure your offer is ready when you are.


