Buyer incentive! Seller is willing to contribute up to $5,000 toward buyer’s closing costs! This beautifully crafted 3 bedroom, 2 bath custom home offers 1,688 sqft of thoughtfully designed living space where style meets function. The open concept floor plan flows seamlessly from the inviting living room, featuring decorative wood beams and a stunning floor to ceiling stone fireplace, into the chef-inspired kitchen complete with a gas range and eye-catching custom wood vent hood. Just off the garage, a dedicated mud room creates the perfect drop zone for everyday life. The spacious primary suite offers a private retreat with dual his and her vanities and a walk-in closet featuring custom built-ins for exceptional storage and organization. Wood plantation shutters throughout add timeless elegance, while the covered back patio provides the perfect setting for entertaining or unwinding on peaceful South Texas evenings. Filled with custom touches, warmth, and character, this move in ready home is the perfect blend of comfort and convenience in Tuloso-Midway ISD. Call your favorite Realtor today and schedule a showing!
For sale
$325,000
10337 Creek Bottom Dr, Corpus Christi, TX 78410
3beds
1,688sqft
Single Family Residence
Built in 2021
5,053 Square Feet Lot
$320,000 Zestimate®
$193/sqft
$-- HOA
What's special
Dedicated mud roomPrivate retreatOpen concept floor planChef-inspired kitchenDecorative wood beamsGas rangeSpacious primary suite
- 66 days |
- 213 |
- 21 |
Zillow last checked:
Listing updated:
Listed by:
Jessica Encinia 361-255-8664,
KM Premier Real Estate
Source: South Texas MLS,MLS#: 478082 Originating MLS: Corpus Christi
Originating MLS: Corpus ChristiFacts & features
Interior
Bedrooms & bathrooms
- Bedrooms: 3
- Bathrooms: 2
- Full bathrooms: 2
Heating
- Central, Electric
Cooling
- Central Air
Appliances
- Included: Dishwasher, Gas Cooktop, Disposal, Gas Oven, Gas Range, Microwave, Range Hood
- Laundry: Washer Hookup, Dryer Hookup
Features
- Air Filtration, Primary Downstairs, Open Floorplan, Split Bedrooms, Cable TV, Window Treatments, Kitchen Island
- Flooring: Carpet, Tile
- Windows: Window Coverings
- Has fireplace: Yes
- Fireplace features: Gas Log
Interior area
- Total structure area: 1,688
- Total interior livable area: 1,688 sqft
Video & virtual tour
Property
Parking
- Total spaces: 4
- Parking features: Front Entry, Garage, Garage Door Opener, On Street
- Garage spaces: 2
- Has uncovered spaces: Yes
Features
- Levels: One
- Stories: 1
- Patio & porch: Covered, Patio
- Exterior features: Landscaping
- Pool features: None
- Fencing: Wood
Lot
- Size: 5,053 Square Feet
- Features: Landscaped
Details
- Additional structures: None
- Parcel number: 477400040200
Construction
Type & style
- Home type: SingleFamily
- Architectural style: Traditional
- Property subtype: Single Family Residence
Materials
- HardiPlank Type, Stone
- Foundation: Slab
- Roof: Shingle
Condition
- Year built: 2021
Utilities & green energy
- Sewer: Public Sewer
- Water: Public
- Utilities for property: Natural Gas Available, Overhead Utilities, Sewer Available, Water Available
Community & HOA
Community
- Features: Common Grounds/Area, Sidewalks
- Security: Security System Owned, Security System, Smoke Detector(s)
- Subdivision: Maple Hills
HOA
- Has HOA: No
Location
- Region: Corpus Christi
Financial & listing details
- Price per square foot: $193/sqft
- Tax assessed value: $302,460
- Annual tax amount: $4,509
- Date on market: 6/16/2026
- Cumulative days on market: 67 days
- Listing agreement: Exclusive Right To Sell
- Listing terms: Cash,Conventional,FHA,VA Loan
Estimated market value
$320,000
$304,000 - $336,000
$2,626/mo
Price history
| Date | Event | Price |
|---|---|---|
| 6/16/2026 | Listed for sale | $325,000$193/sqft |
Source:  South Texas MLS #478082 Report a problem South Texas MLS #478082 Report a problem | ||
Public tax history
| Year | Property taxes | Tax assessment |
|---|---|---|
| 2025 | $4,509 -4.6% | $302,460 -0.8% |
| 2024 | $4,725 +2.5% | $305,032 +2.1% |
| 2023 | $4,610 -36.1% | $298,641 +4.8% |
| 2022 | $7,218 +1256.6% | $284,926 +1309.7% |
| 2021 | $532 0% | $20,212 |
| 2020 | $532 | $20,212 |
Find assessor info on the county website
Monthly payment
Est. payment
Payment breakdown
Explore the cost of this home by adjusting the details. Changes won't be saved.Climate risks
Neighborhood: Northwest
Nearby schools
GreatSchools rating
- NATuloso-Midway Primary SchoolGrades: PK-2Distance: 0.2 mi
- 7/10Tuloso-Midway Middle SchoolGrades: 6-8Distance: 1.2 mi
- 5/10Tuloso-Midway High SchoolGrades: 9-12Distance: 0.8 mi
Schools provided by the listing agent
- Elementary: Tuloso Midway
- Middle: Tuloso Midway
- High: Tuloso Midway
- District: Tuloso Midway ISD
Source: South Texas MLS. This data may not be complete. We recommend contacting the local school district to confirm school assignments for this home.
- $278,500-- bd-- ba1.5k sqft10333 Creek Bottom Dr, Corpus Christi, TX 78410Off Market
- $---- bd-- ba1.8k sqft10341 Creek Bottom Dr, Corpus Christi, TX 78410Sold
- $347,3004 bd3 ba2.1k sqft10338 Stone Creek Dr, Corpus Christi, TX 78410Off Market

- $354,5004 bd-- ba2.5k sqft10334 Stone Creek Dr, Corpus Christi, TX 78410Off Market
- $269,6003 bd2 ba1.5k sqft10329 Creek Bottom Dr, Corpus Christi, TX 78410Off Market
- $273,500-- bd-- ba1.4k sqft3106 Creek Side Dr, Corpus Christi, TX 78410Off Market
- $---- bd-- ba1.7k sqft3101 Creek Side Dr, Corpus Christi, TX 78410Sold
- $390,0004 bd2 ba2.5k sqft10346 Stone Creek Dr, Corpus Christi, TX 78418Off Market
A local agent can set up tours, give advice and negotiate with sellers.
A local lender can help you make sure your offer is ready when you are.
Similar homes
- $309,9003 bd2 ba1.6k sqft3113 Shallow Creek Dr, Corpus Christi, TX 78410For Sale
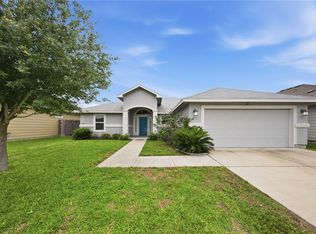 MLS ID #476157, Katlyn Crisman, Costa Sur Real Estate. South Texas MLS
 - $365,0004 bd4 ba2.3k sqft10317 Beverly Hills Dr, Corpus Christi, TX 78410For Sale
 MLS ID #480471, Lauren Self, KW Coastal Bend - Northwest. South Texas MLS
 - $309,9004 bd2 ba1.7k sqft1729 Rhumba Trl, Corpus Christi, TX 78410For Sale
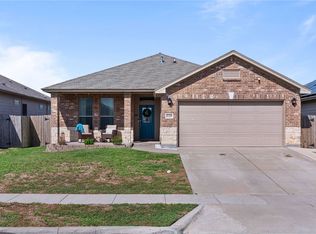 MLS ID #474437, Kristy Jackson, Corpus Kristy Real Estate. South Texas MLS
 - $282,0004 bd2 ba1.6k sqft12106 Arya Ln, Corpus Christi, TX 78410For Sale
 MLS ID #479189, Karabe Baltazar, Prime Real Estate. South Texas MLS
 - $375,0004 bd3 ba2.2k sqft1701 Dr Ben Vela Dr, Corpus Christi, TX 78410For SaleMLS ID #480896, Madison Rodriguez, eXp Realty, LLC. South Texas MLS
- $335,0004 bd2 ba2.1k sqft4314 Pecan Bayou Ct, Corpus Christi, TX 78410For SaleMLS ID #479322, Cathy Geary Swartz, KW Coastal Bend - Northwest. South Texas MLS
- $399,9004 bd3 ba2.3k sqft9613 Sedalia Trl, Corpus Christi, TX 78410For SaleMLS ID #480798, Cathy Cruz, The Chosen Real Estate Agency. South Texas MLS
- $274,9994 bd2 ba1.6k sqft3918 Shiva Dr, Corpus Christi, TX 78410For SaleMLS ID #474688, Chris Montalvo, Mirabal Montalvo & Associates. South Texas MLS
- $249,9003 bd2 ba1.4k sqft11634 Cripple Creek Dr, Corpus Christi, TX 78410For SaleMLS ID #479605, Angela Martinez, RE/MAX Professionals. South Texas MLS
- $405,0004 bd3 ba2.2k sqft11526 S Creek Dr, Corpus Christi, TX 78410For SaleMLS ID #480698, Lezli Milner, eXp Realty LLC. South Texas MLS
- $395,0004 bd3 ba2.2k sqft14402 Pentridge Dr, Corpus Christi, TX 78410For SaleMLS ID #480447, Robi Owen, KM Premier Real Estate. South Texas MLS
- $428,9994 bd4 ba2.2k sqft9505 Royal Oak Dr, Corpus Christi, TX 78410For SaleMLS ID #476989, Arnold Garza, Mirabal Montalvo & Associates. South Texas MLS
- $269,9003 bd2 ba1.7k sqft4313 Wolf Creek Ct, Corpus Christi, TX 78410For SaleMLS ID #476176, Lisa Salinas Russell, Coldwell Banker Pacesetter NW. South Texas MLS
- $349,9002 bd2 ba1.8k sqft4551 County Road 2221, Odem, TX 78370For SaleMLS ID #478646, Chris Montalvo, Mirabal Montalvo & Associates. South Texas MLS
- $337,5004 bd2 ba1.8k sqft2673 Westeros St, Corpus Christi, TX 78415For SaleMLS ID #480690, Debra Casso, KM Premier Real Estate. South Texas MLS
- $315,0003 bd2 ba1.6k sqft7605 Sable Creek Dr, Corpus Christi, TX 78414For SaleMLS ID #480695, Olivia Salinas, Keller Williams Coastal Bend. South Texas MLS
- $309,0003 bd2 ba1.8k sqft6214 Michaux Dr, Corpus Christi, TX 78414For SaleMLS ID #480946, Norma Lang, KW Coastal Bend - Northwest. South Texas MLS
- $319,9003 bd2 ba1.9k sqft6721 Tudor Dr, Corpus Christi, TX 78414For SaleMLS ID #479057, Adrian Yanez, RE/MAX Professionals. South Texas MLS
- $309,9503 bd2 ba1.4k sqft2641 Excelsior Blvd, Corpus Christi, TX 78415For SaleMLS ID #479936, Arnulfo Celis, Arnold Celis Realty, LLC. South Texas MLS
- $324,9003 bd2 ba1.7k sqft7224 Vanessa Dr, Corpus Christi, TX 78414For SaleMLS ID #477742, Elissa Rivera, Salinas Realty. South Texas MLS
