This beautifully maintained 4-bedroom, 2.5-bath home offers 2,269 square feet with a functional layout designed for everyday living and entertaining. As you enter, the spacious foyer with tall ceilings leads into the open-concept living, kitchen, and dining areas. The living room features a tray ceiling with wood beams and an electric fireplace. The kitchen includes quartz countertops, an oversized island with seating, a gas cooktop, built-in wall oven and microwave, a walk-in pantry, and a reverse osmosis system. A wet bar with a beverage refrigerator connects the kitchen and dining area, adding another convenient feature for entertaining. The primary suite features dual vanities, a large walk-in tiled shower, and a spacious walk-in closet with custom built-ins. In addition to the primary suite, the home offers three additional bedrooms, with one currently being used as a game room with custom built-ins, allowing the room to easily adapt to your needs. The covered back patio and fully fenced backyard provide plenty of room to relax or entertain.
For sale
$405,000
11526 S Creek Dr, Corpus Christi, TX 78410
4beds
2,269sqft
Single Family Residence
Built in 2023
6,290 Square Feet Lot
$-- Zestimate®
$178/sqft
$-- HOA
What's special
Electric fireplaceReverse osmosis systemCovered back patioLarge walk-in tiled showerFully fenced backyardOversized island with seatingKitchen includes quartz countertops
- 12 days |
- 246 |
- 18 |
Likely to sell faster than
Zillow last checked:
Listing updated:
Listed by:
Lezli Milner 210-328-3686,
eXp Realty LLC
Source: South Texas MLS,MLS#: 480698 Originating MLS: Corpus Christi
Originating MLS: Corpus ChristiFacts & features
Interior
Bedrooms & bathrooms
- Bedrooms: 4
- Bathrooms: 3
- Full bathrooms: 2
- 1/2 bathrooms: 1
Heating
- Central, Electric
Cooling
- Central Air
Appliances
- Included: Dishwasher, Gas Cooktop, Disposal, Microwave, Range Hood
- Laundry: Washer Hookup, Dryer Hookup
Features
- Primary Downstairs, Open Floorplan, Other, Split Bedrooms, Window Treatments, Breakfast Bar, Kitchen Island
- Flooring: Tile
- Windows: Window Coverings
- Has fireplace: Yes
- Fireplace features: Decorative
Interior area
- Total structure area: 2,269
- Total interior livable area: 2,269 sqft
Video & virtual tour
Property
Parking
- Total spaces: 2
- Parking features: Concrete, Front Entry, Garage
- Garage spaces: 2
Features
- Levels: One
- Stories: 1
- Patio & porch: Covered, Patio
- Pool features: None
- Fencing: Wood
Lot
- Size: 6,290 Square Feet
- Features: Landscaped, Subdivided
Details
- Parcel number: 971100130180
Construction
Type & style
- Home type: SingleFamily
- Property subtype: Single Family Residence
Materials
- Stucco
- Foundation: Slab
- Roof: Shingle
Condition
- Year built: 2023
Utilities & green energy
- Sewer: Public Sewer
- Water: Public
- Utilities for property: Natural Gas Available, Sewer Available, Separate Meters, Water Available
Community & HOA
Community
- Security: Smoke Detector(s)
- Subdivision: Willowood
HOA
- Has HOA: No
Location
- Region: Corpus Christi
Financial & listing details
- Price per square foot: $178/sqft
- Tax assessed value: $375,323
- Date on market: 8/11/2026
- Cumulative days on market: 13 days
- Listing agreement: Exclusive Right To Sell
- Listing terms: Cash,Conventional,FHA,Other,VA Loan
Estimated market value
Not available
Estimated sales range
Not available
Not available
Price history
| Date | Event | Price |
|---|---|---|
| 8/11/2026 | Listed for sale | $405,000+1.3%$178/sqft |
Source:  South Texas MLS #480698 Report a problem South Texas MLS #480698 Report a problem | ||
| 7/28/2026 | Listing removed | $2,900$1/sqft |
Source: Zillow Rentals Report a problem | ||
| 7/21/2026 | Listed for rent | $2,900$1/sqft |
Source: Zillow Rentals Report a problem | ||
| 7/14/2026 | Listing removed | $2,900$1/sqft |
Source: South Texas MLS #478115 Report a problem | ||
| 6/17/2026 | Listed for rent | $2,900$1/sqft |
Source: South Texas MLS #478115 Report a problem | ||
| 6/13/2026 | Listing removed | $400,000$176/sqft |
Source: South Texas MLS #469854 Report a problem | ||
| 5/27/2026 | Price change | $400,000-2.4%$176/sqft |
Source: South Texas MLS #469854 Report a problem | ||
| 3/4/2026 | Price change | $410,000-2.4%$181/sqft |
Source: South Texas MLS #469854 Report a problem | ||
| 1/12/2026 | Listed for sale | $420,000$185/sqft |
Source: South Texas MLS #469854 Report a problem | ||
Public tax history
| Year | Property taxes | Tax assessment |
|---|---|---|
| 2025 | -- | $375,323 +0.3% |
| 2024 | $6,690 +935.9% | $374,080 +1221.8% |
| 2023 | $646 +39.1% | $28,301 +56.2% |
| 2022 | $464 -4.5% | $18,113 |
| 2021 | $486 | $18,113 |
Find assessor info on the county website
Monthly payment
Est. payment
Payment breakdown
Explore the cost of this home by adjusting the details. Changes won't be saved.Climate risks
Neighborhood: Calallen
Nearby schools
GreatSchools rating
- NACalallen East Elementary SchoolGrades: PK-2Distance: 0.4 mi
- 8/10Calallen Middle SchoolGrades: 6-8Distance: 2.3 mi
- 6/10Calallen High SchoolGrades: 9-12Distance: 2.4 mi
Schools provided by the listing agent
- Elementary: Calallen
- Middle: Calallen
- High: Calallen
- District: Calallen ISD
Source: South Texas MLS. This data may not be complete. We recommend contacting the local school district to confirm school assignments for this home.
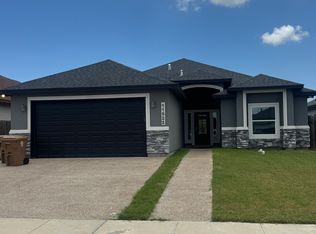
- $3,1004 bd3 ba2.4k sqft11522 S Creek Dr, Corpus Christi, TX 78410For Rent
- $46,415-- bd-- ba-- sqft11530 S Creek Dr, Corpus Christi, TX 78410Off Market
- $352,800-- bd-- ba2.1k sqft11518 S Creek Dr, Corpus Christi, TX 78410Off Market
- $374,900-- bd-- ba2.2k sqft11521 Willow Weep Dr, Corpus Christi, TX 78410Off Market
- $87,239-- bd-- ba-- sqft11525 Willow Weep Dr, Corpus Christi, TX 78410Off Market
- $---- bd-- ba-- sqft11517 Willow Weep Dr, Corpus Christi, TX 78410Sold
- $335,300-- bd-- ba2k sqft11514 S Creek Dr, Corpus Christi, TX 78410Off Market
- $36,492-- bd-- ba-- sqft11513 Willow Weep Dr, Corpus Christi, TX 78410Off Market
A local agent can set up tours, give advice and negotiate with sellers.
A local lender can help you make sure your offer is ready when you are.
Similar homes
- $395,0004 bd3 ba2.2k sqft14402 Pentridge Dr, Corpus Christi, TX 78410For Sale
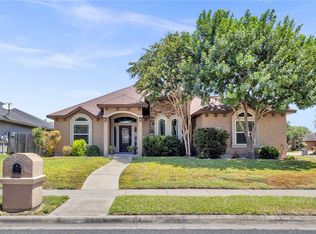 MLS ID #480447, Robi Owen, KM Premier Real Estate. South Texas MLS
 - $399,9004 bd3 ba2.3k sqft9613 Sedalia Trl, Corpus Christi, TX 78410For Sale
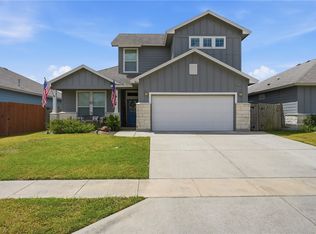 MLS ID #480798, Cathy Cruz, The Chosen Real Estate Agency. South Texas MLS
 - $375,0004 bd3 ba2.2k sqft1701 Dr Ben Vela Dr, Corpus Christi, TX 78410For Sale
 MLS ID #480896, Madison Rodriguez, eXp Realty, LLC. South Texas MLS
 - $365,0004 bd4 ba2.3k sqft10317 Beverly Hills Dr, Corpus Christi, TX 78410For Sale
 MLS ID #480471, Lauren Self, KW Coastal Bend - Northwest. South Texas MLS
 - $428,9994 bd4 ba2.2k sqft9505 Royal Oak Dr, Corpus Christi, TX 78410For SaleMLS ID #476989, Arnold Garza, Mirabal Montalvo & Associates. South Texas MLS
- $430,0004 bd2 ba1.9k sqft14205 Kruip Ct, Corpus Christi, TX 78380For SaleMLS ID #480925, Phillip Vaiz, Corpus Christi Realty Group. South Texas MLS
- $429,9004 bd3 ba2.4k sqft3710 Perfection Lake Ave, Robstown, TX 78380For SaleMLS ID #480407, Jorge Botello, eXp Realty LLC. South Texas MLS
- $525,0005 bd4 ba3.2k sqft3717 Castle River Dr, Corpus Christi, TX 78410For SaleMLS ID #473571, Chris Montalvo, Mirabal Montalvo & Associates. South Texas MLS
- $411,9004 bd3 ba2.3k sqft14230 Bowman Ct, Robstown, TX 78380For SaleMLS ID #475750, Angela Martinez, RE/MAX Professionals. South Texas MLS
- $282,0004 bd2 ba1.6k sqft12106 Arya Ln, Corpus Christi, TX 78410For SaleMLS ID #479189, Karabe Baltazar, Prime Real Estate. South Texas MLS
- $425,0004 bd3 ba2.2k sqft3721 Lake Hawkins, Robstown, TX 78380For SaleMLS ID #479589, Lauren Self, KW Coastal Bend - Northwest. South Texas MLS
- $439,9004 bd3 ba2.7k sqft3729 Lake Hawkins, Robstown, TX 78380For SaleMLS ID #479996, Chris Montalvo, Mirabal Montalvo & Associates. South Texas MLS
- $335,0004 bd2 ba2.1k sqft4314 Pecan Bayou Ct, Corpus Christi, TX 78410For SaleMLS ID #479322, Cathy Geary Swartz, KW Coastal Bend - Northwest. South Texas MLS
- $369,9003 bd3 ba2.5k sqft4313 Clear Fork Ct, Corpus Christi, TX 78410For SaleMLS ID #475647, Linda Cantu, Coldwell Banker Pacesetter NW. South Texas MLS
- $274,9994 bd2 ba1.6k sqft3918 Shiva Dr, Corpus Christi, TX 78410For SaleMLS ID #474688, Chris Montalvo, Mirabal Montalvo & Associates. South Texas MLS
- $325,0003 bd2 ba1.6k sqft10337 Creek Bottom Dr, Corpus Christi, TX 78410For SaleMLS ID #478082, Jessica Encinia, KM Premier Real Estate. South Texas MLS
- $249,9003 bd2 ba1.4k sqft11634 Cripple Creek Dr, Corpus Christi, TX 78410For SaleMLS ID #479605, Angela Martinez, RE/MAX Professionals. South Texas MLS
- $405,0004 bd3 ba2.5k sqft100 Speargrass Ln, Odem, TX 78370For SaleMLS ID #478357, Kathy Head, Coldwell Banker Pacesetter NW. South Texas MLS
- $309,9003 bd2 ba1.6k sqft3113 Shallow Creek Dr, Corpus Christi, TX 78410For SaleMLS ID #476157, Katlyn Crisman, Costa Sur Real Estate. South Texas MLS
- $309,9004 bd2 ba1.7k sqft1729 Rhumba Trl, Corpus Christi, TX 78410For SaleMLS ID #474437, Kristy Jackson, Corpus Kristy Real Estate. South Texas MLS
