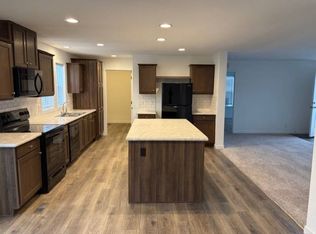
Move-In Ready This home is designed for easy living, with practical finishes, efficient systems, and a layout that minimizes upkeep while maximizing comfort. Whether you're hosting visiting family or enjoying a quiet morning coffee, the space feels warm, welcoming, and manageable. Outside, enjoy a private outdoor area perfect for relaxing without the burden of extensive yard maintenance. Everything about this home supports a more relaxed, convenient lifestyle-less work, more time to enjoy what matters most. Highlights You'll Love: 4 generously sized bedrooms with soft, plush carpeting 2 gorgeous bathrooms with modern finishes A chef-inspired kitchen island that's perfect for meal prep, serving snacks, or gathering with family (seats four!) Gorgeous wood flooring that flows throughout the main living areas Bright, open-concept living room ready for family nights and entertaining Spacious laundry room with hookups for both washer and dryer Multi-vehicle carport to keep your vehicles protected year-round Smart, energy-efficient design to help lower your utility bills This home checks all the boxes: space, style, and convenience-all in a welcoming community. Energy Efficiency Features: 2X6 exterior walls Zone 3 insulation specifications Argon double-hung vinyl windows Ecobee smart thermostat
New construction
$170,900
1034 E Park St #P1034, Gardner, KS 66030
4beds
--sqft
Manufactured Home
Built in 2023
1,568 Square Feet Lot
$-- Zestimate®
$--/sqft
$-- HOA
What's special
Ecobee smart thermostatPractical finishesArgon double-hung vinyl windowsEfficient systems
- 160 days |
- 418 |
- 16 |
Zillow last checked:
Listing updated:
Listed by:
Natalie Noland 913-755-9464,
Conestoga
Source: My State MLS,MLS#: 11618924
Facts & features
Interior
Bedrooms & bathrooms
- Bedrooms: 4
- Bathrooms: 2
- Full bathrooms: 2
Rooms
- Room types: Den, Dining Room, First Floor Bathroom, First Floor Master Bedroom, Kitchen, Laundry Room, Living Room, Master Bedroom, Private Guest Room, Walk-in Closet
Kitchen
- Features: Open
Basement
- Area: 0
Heating
- Electric, Hot Water
Cooling
- Central
Appliances
- Included: Dishwasher, Disposal, Refrigerator, Microwave, Oven, Water Heater
Features
- Flooring: Vinyl
- Has basement: No
- Has fireplace: No
Interior area
- Total structure area: 0
- Finished area above ground: 0
Property
Parking
- Parking features: Driveway
- Has carport: Yes
- Has uncovered spaces: Yes
Accessibility
- Accessibility features: Handicap
Features
- Patio & porch: Patio, Open Porch, Deck
Lot
- Size: 1,568 Square Feet
Details
- Additional structures: Carport
- On leased land: Yes
- Lease amount: $724
Construction
Type & style
- Home type: MobileManufactured
- Property subtype: Manufactured Home
Materials
- Vinyl Siding
- Roof: Asphalt
Condition
- New Construction
- New construction: Yes
- Year built: 2023
Utilities & green energy
- Electric: Amps(0)
- Sewer: Municipal
- Water: Municipal
Community & HOA
Community
- Subdivision: Conestoga
HOA
- Has HOA: No
Location
- Region: Gardner
Financial & listing details
- Date on market: 2/18/2026
- Date available: 12/15/2025
- Listing agreement: Exclusive
Natalie Noland
Natalie Noland
By pressing Contact Agent, you agree that the real estate professional identified above may call/text you about your search, which may involve use of automated means and pre-recorded/artificial voices. You don't need to consent as a condition of buying any property, goods, or services. Message/data rates may apply. You also agree to our Terms of Use. Zillow does not endorse any real estate professionals. We may share information about your recent and future site activity with your agent to help them understand what you're looking for in a home.
Estimated market value
Not available
Estimated sales range
Not available
Not available
Price history
| Date | Event | Price |
|---|---|---|
| 3/23/2026 | Price change | $170,900+3% |
Source: My State MLS #11618924 Report a problem | ||
| 2/18/2026 | Listed for sale | $165,900 |
Source: My State MLS #11618924 Report a problem | ||
| 2/2/2026 | Listing removed | $165,900 |
Source: My State MLS #11618924 Report a problem | ||
| 12/15/2025 | Listed for sale | $165,900 |
Source: My State MLS #11618924 Report a problem | ||
Public tax history
Tax history is unavailable.
Monthly payment
Climate risks
Neighborhood: 66030
Nearby schools
GreatSchools rating
- 5/10Trail Ridge Middle SchoolGrades: 5-8Distance: 0.9 mi
- 6/10Gardner Edgerton High SchoolGrades: 9-12Distance: 2 mi
- 4/10Grand Star ElementaryGrades: PK-4Distance: 1.1 mi
- $--3 bd2 ba-- sqft1022 E Park St #P1022, Gardner, KS 66030Sold

- $175,9053 bd2 ba-- sqft106 Cattail Ct #106, Gardner, KS 66030New Construction

- $218,4003 bd1 ba1k sqft1070 E Santa Fe St, Gardner, KS 66030Off Market
- $175,9003 bd2 ba-- sqft1070 E Park St #P1070, Gardner, KS 66030New Construction
- $172,1054 bd2 ba-- sqft1074 E Park St #P1074, Gardner, KS 66030New Construction
- $---- bd-- ba-- sqft1060 E Santa Fe St, Gardner, KS 66030Off Market
- $897,400-- bd3 ba11k sqft1000 E Santa Fe St, Gardner, KS 66030Off Market
- $267,0003 bd1 ba1k sqft1076 E Santa Fe St, Gardner, KS 66030Off Market
Similar homes
- $175,9053 bd2 ba-- sqft106 Cattail Ct #106, Gardner, KS 66030New ConstructionMLS ID #11611701, Natalie Noland, Conestoga. My State MLS
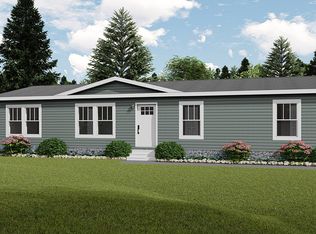
- from $175,9004 bd2 ba1.5k sqftSomerset 4 Plan, Conestoga, Gardner, KS 66030New Construction
 Windward Communities
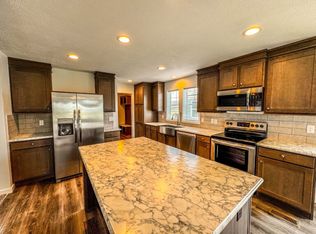
 - $175,9053 bd2 ba1.5k sqft106 Cattail Ct #Cc106, Gardner, KS 66030New Construction
 Windward Communities
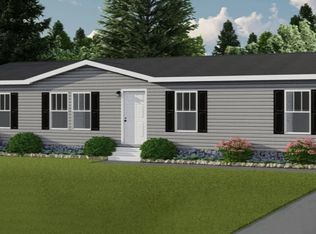
 - from $175,9003 bd2 ba1.5k sqftAspen 4 Plan, Conestoga, Gardner, KS 66030New Construction
 Windward Communities
 - from $157,9003 bd2 ba1.5k sqftSomerset Plan, Conestoga, Gardner, KS 66030New ConstructionWindward Communities
- from $146,9003 bd2 ba1.5k sqftEdgerton Plan, Conestoga, Gardner, KS 66030New ConstructionWindward Communities
- from $135,9004 bd2 ba1.4k sqftDalton Plan, Conestoga, Gardner, KS 66030New ConstructionWindward Communities
- $146,0003 bd2 ba1.5k sqft1006 E Park St #P1006, Gardner, KS 66030New ConstructionWindward Communities
- from $129,9003 bd2 ba1.5k sqftConestoga Plan, Conestoga, Gardner, KS 66030New ConstructionWindward Communities
- from $145,9003 bd2 ba1.5k sqftAspen Plan, Conestoga, Gardner, KS 66030New ConstructionWindward Communities
- from $106,9003 bd2 ba1.2k sqftHighland Plan, Conestoga, Gardner, KS 66030New ConstructionWindward Communities
- $95,0003 bd2 ba1.1k sqft1199 E Santa Fe Lot 107, Gardner, KS 66030New ConstructionWindward Communities
- from $94,9003 bd2 ba1.4k sqftAshton Plan, Conestoga, Gardner, KS 66030New ConstructionWindward Communities
- from $109,9003 bd2 ba1.1k sqftRedwood Plan, Conestoga, Gardner, KS 66030New ConstructionWindward Communities
- from $95,9002 bd2 ba960 sqftMarbury Plan, Conestoga, Gardner, KS 66030New ConstructionWindward Communities
- $145,0003 bd2 ba1.3k sqft35034 W 223rd St, Edgerton, KS 66021For SaleMLS ID #2632324, Tim Gates, Agnes Gates Realty. Heartland MLS as distributed by MLS GRID
- $--4 bd2 ba1.6k sqft105 E Miami St, Paola, KS 66071AuctionAuction.com 2
- $169,9504 bd2 ba2.1k sqft107 W Shawnee St, Paola, KS 66071For SaleMLS ID #2535137, Micheala Miller, Compass Realty Group. Heartland MLS as distributed by MLS GRID
- $168,0003 bd1 ba962 sqft17130 Chula Vista Dr, Belton, MO 64012For SaleMLS ID #2608960, Robert Salmons, Entera Realty. Heartland MLS as distributed by MLS GRID
- $179,9002 bd2 ba1.1k sqft12706 W 110th Ter, Overland Park, KS 66210For SaleMLS ID #2630810, Adam Massey, Greater Kansas City Realty. Heartland MLS as distributed by MLS GRID
