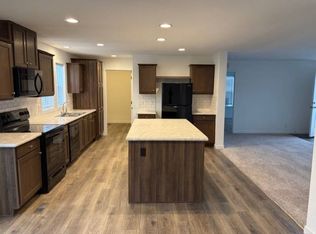
Price: $172,105 Move-In Ready Discover the perfect blend of comfort and style in this beautiful 4 bed / 2 bath home. Built with modern living in mind, every corner is designed to make life easier and more enjoyable for you and your family. Highlights You'll Love: 4 generously sized bedrooms with soft, plush carpeting 2 sleek bathrooms with modern finishes A chef-inspired kitchen island that's perfect for meal prep, serving snacks, or gathering with family (seats four!) Gorgeous wood flooring that flows throughout the main living areas Bright, open-concept living room ready for family nights and entertaining Spacious laundry room with hookups for both washer and dryer Multi-vehicle carport to keep your vehicles protected year-round Smart, energy-efficient design to help lower your utility bills This home checks all the boxes: space, style, and convenience-all in a welcoming community. Energy Efficiency Features: 2X6 exterior walls Zone 3 insulation specifications Argon double-hung vinyl windows Ecobee smart thermostat If you are interested in purchasing this home, you can start your community application by clicking "Apply Now!" This is the Community Just for You! An all-age manufactured home community located in Gardner, KS. It is approximately 30 minutes from Kansas City, providing easy access to the city's attractions, dining, and entertainment options. Close by you will find Windwood Park, a playground with picnic tables, and Gardner Junction Park, a historical site on the Sante Fe Trail. We are located less than a mile from the I-35 interstate and US-56, and about 45 minutes from the international airport! Community Amenities Our exceptional amenities include a new state of the art playground, rentable club house with a full kitchen, 3 basketball courts, 2 off-leash dog parks, illuminated exercise trail, gazebo & grilling area, storage lot, 2 pools with a large sunning deck and multiple storm shelters. We also have community events throughout the year not to mention our "Refer a Friend" program, "Dog of the Month" and "Yard of the Month" too. See the "Residents" page for more details. Contact Us If you are considering purchasing a home, please visit and talk to our sales team about available lending options. If you would like to be pre-qualified with Zippy from the comforts of your own home, click here! Our goal is to assist you in becoming a homeowner! Let us show you everything this home has to offer! Schedule your showing today by calling the Sales Office.
New construction
$172,105
1074 E Park St #P1074, Gardner, KS 66030
4beds
--sqft
Manufactured Home
Built in 2022
1,568 Square Feet Lot
$172,100 Zestimate®
$--/sqft
$-- HOA
What's special
Ecobee smart thermostatArgon double-hung vinyl windows
- 93 days |
- 377 |
- 28 |
Zillow last checked:
Listing updated:
Listed by:
Natalie Noland 913-755-9464,
Conestoga
Source: My State MLS,MLS#: 11739688
Facts & features
Interior
Bedrooms & bathrooms
- Bedrooms: 4
- Bathrooms: 2
- Full bathrooms: 2
Rooms
- Room types: Dining Room, En Suite, Kitchen, Laundry Room, Living Room, Master Bedroom, Private Guest Room, Walk-in Closet
Kitchen
- Features: Open, Laminate Counters
Basement
- Area: 0
Heating
- Electric, Hot Water
Cooling
- Central
Appliances
- Included: Dishwasher, Disposal, Refrigerator, Oven, Water Heater
Features
- Central Vacuum, Laundry
- Flooring: Carpet, Vinyl
- Has basement: No
- Has fireplace: No
Interior area
- Total structure area: 0
- Finished area above ground: 0
Property
Parking
- Parking features: Driveway
- Has uncovered spaces: Yes
Features
- Patio & porch: Deck
Lot
- Size: 1,568 Square Feet
Details
- On leased land: Yes
- Lease amount: $724
Construction
Type & style
- Home type: MobileManufactured
- Property subtype: Manufactured Home
Materials
- Vinyl Siding
- Roof: Asphalt
Condition
- New Construction
- New construction: Yes
- Year built: 2022
Utilities & green energy
- Electric: Amps(0)
- Water: Community
Community & HOA
Community
- Features: Pool, Playground, Recreation Room
HOA
- Has HOA: No
- Amenities included: Pool, Pets Allowed, Playground, Recreation Room
Location
- Region: Gardner
Financial & listing details
- Date on market: 5/6/2026
- Date available: 05/05/2026
- Listing agreement: Exclusive
N
Natalie Noland
By pressing Contact Agent, you agree that the real estate professional identified above may call/text you about your search, which may involve use of automated means and pre-recorded/artificial voices. You don't need to consent as a condition of buying any property, goods, or services. Message/data rates may apply. You also agree to our Terms of Use. Zillow does not endorse any real estate professionals. We may share information about your recent and future site activity with your agent to help them understand what you're looking for in a home.
Estimated market value
$172,100
$163,000 - $181,000
Not available
Price history
| Date | Event | Price |
|---|---|---|
| 5/6/2026 | Listed for sale | $172,105 |
Source: My State MLS #11739688 Report a problem | ||
Public tax history
Tax history is unavailable.
Monthly payment
Climate risks
Neighborhood: 66030
Nearby schools
GreatSchools rating
- 5/10Trail Ridge Middle SchoolGrades: 5-8Distance: 1 mi
- 6/10Gardner Edgerton High SchoolGrades: 9-12Distance: 2.1 mi
- 4/10Grand Star ElementaryGrades: PK-4Distance: 1.2 mi
- $175,9003 bd2 ba-- sqft1070 E Park St #P1070, Gardner, KS 66030New Construction
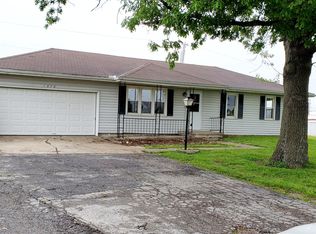
- $266,3003 bd1 ba1k sqft1076 E Santa Fe St, Gardner, KS 66030Off Market
- $175,9053 bd2 ba-- sqft106 Cattail Ct #106, Gardner, KS 66030New Construction

- $305,1004 bd3 ba2.2k sqft1084 E Santa Fe St, Gardner, KS 66030Off Market

- $235,1003 bd1 ba1k sqft1092 E Santa Fe St, Gardner, KS 66030Off Market
- $231,7003 bd1 ba1k sqft1070 E Santa Fe St, Gardner, KS 66030Off Market
- $139,3003 bd2 ba-- sqft1120 Commodore Dr, Gardner, KS 66030Off Market
- $---- bd-- ba-- sqft1060 E Santa Fe St, Gardner, KS 66030Off Market
Similar homes
- $170,9004 bd2 ba-- sqft1034 E Park St #P1034, Gardner, KS 66030New Construction
 MLS ID #11618924, Natalie Noland, Conestoga. My State MLS
 - $175,9053 bd2 ba-- sqft106 Cattail Ct #106, Gardner, KS 66030New ConstructionMLS ID #11611701, Natalie Noland, Conestoga. My State MLS
- from $175,9004 bd2 ba1.5k sqftSomerset 4 Plan, Conestoga, Gardner, KS 66030New Construction
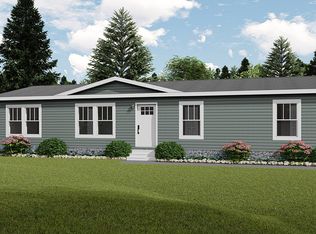 Windward Communities
 - from $175,9003 bd2 ba1.5k sqftAspen 4 Plan, Conestoga, Gardner, KS 66030New Construction
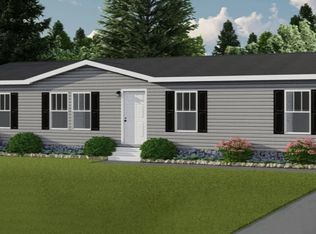 Windward Communities
 - $175,9053 bd2 ba1.5k sqft106 Cattail Ct #Cc106, Gardner, KS 66030New ConstructionWindward Communities
- $93,5003 bd2 ba1.1k sqft1199 E Santa Fe St #336, Gardner, KS 66030For Sale By Owner
- from $157,9003 bd2 ba1.5k sqftSomerset Plan, Conestoga, Gardner, KS 66030New ConstructionWindward Communities
- from $145,9003 bd2 ba1.5k sqftAspen Plan, Conestoga, Gardner, KS 66030New ConstructionWindward Communities
- from $135,9004 bd2 ba1.4k sqftDalton Plan, Conestoga, Gardner, KS 66030New ConstructionWindward Communities
- from $146,9003 bd2 ba1.5k sqftEdgerton Plan, Conestoga, Gardner, KS 66030New ConstructionWindward Communities
- $146,0003 bd2 ba1.5k sqft1006 E Park St #P1006, Gardner, KS 66030New ConstructionWindward Communities
- from $129,9003 bd2 ba1.5k sqftConestoga Plan, Conestoga, Gardner, KS 66030New ConstructionWindward Communities
- from $106,9003 bd2 ba1.2k sqftHighland Plan, Conestoga, Gardner, KS 66030New ConstructionWindward Communities
- from $94,9003 bd2 ba1.4k sqftAshton Plan, Conestoga, Gardner, KS 66030New ConstructionWindward Communities
- from $109,9003 bd2 ba1.1k sqftRedwood Plan, Conestoga, Gardner, KS 66030New ConstructionWindward Communities
- $95,0003 bd2 ba1.1k sqft1199 E Santa Fe Lot 107, Gardner, KS 66030New ConstructionWindward Communities
- from $95,9002 bd2 ba960 sqftMarbury Plan, Conestoga, Gardner, KS 66030New ConstructionWindward Communities
- $170,0003 bd1 ba1.1k sqft17418 Montgall Dr, Belton, MO 64012For SaleMLS ID #2635146, Lonnie Branson, Keller Williams Southland. Heartland MLS as distributed by MLS GRID
- $145,0003 bd2 ba1.3k sqft35034 W 223rd St, Edgerton, KS 66021For SaleMLS ID #2632324, Tim Gates, Agnes Gates Realty. Heartland MLS as distributed by MLS GRID
- $240,0003 bd1 ba864 sqft680 N Pine St, Olathe, KS 66061For SaleMLS ID #2635625, Austin Bouchard, 1st Class Real Estate KC. Heartland MLS as distributed by MLS GRID
