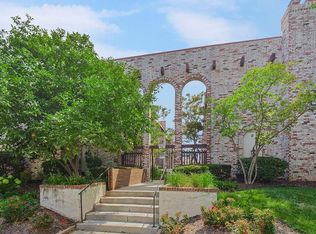
Welcome home to this beautifully updated ground-level condo tucked away in a quiet, private location at the back of The Crossings community in Overland Park. This move-in-ready 2-bedroom, 2-bath residence offers 1,150 square feet of comfortable living with stylish upgrades throughout.
Step inside to discover fresh interior paint, engineered hardwood flooring, and a spacious living room highlighted by a striking floor-to-ceiling stone fireplace. The renovated kitchen features modern finishes, ample cabinetry, and a convenient laundry closet, while both updated bathrooms provide a fresh, contemporary feel.
Enjoy the best of indoor-outdoor living with two private outdoor spaces—perfect for morning coffee or relaxing evenings. The home also includes a covered carport plus an additional dedicated parking space.
Residents of The Crossings enjoy maintenance-provided living with access to a community pool and clubhouse, while the HOA covers exterior maintenance, lawn care, snow removal, trash, and water. Ideally located near shopping, dining, major highways, and within walking distance of Johnson County Community College, this home offers exceptional convenience for commuters, students, or anyone seeking low-maintenance living in the heart of Overland Park.
Don't miss this opportunity to own a thoughtfully updated condo in one of Overland Park's most convenient locations!
Active
Est. $179,900
12706 W 110th Ter, Overland Park, KS 66210
2beds
1,150sqft
Condominium
Built in 1983
-- sqft lot
$180,700 Zestimate®
$156/sqft
$534/mo HOA
Overview
- 8 days |
- 678 |
- 15 |
Likely to sell faster than
Zillow last checked:
Listing updated:
Listed by:
Adam Massey 913-232-9252,
Greater Kansas City Realty,
Trice Massey 913-232-9252,
Greater Kansas City Realty
Source: Heartland MLS as distributed by MLS GRID,MLS#: 2630810
Facts & features
Interior
Bedrooms & bathrooms
- Bedrooms: 2
- Bathrooms: 2
- Full bathrooms: 2
Primary bedroom
- Features: Carpet, Ceiling Fan(s)
- Level: First
- Area: 204 Square Feet
- Dimensions: 17 x 12
Bedroom 2
- Features: Carpet
- Level: First
- Area: 143 Square Feet
- Dimensions: 11 x 13
Great room
- Features: Carpet, Fireplace
- Level: First
- Area: 330 Square Feet
- Dimensions: 15 x 22
Heating
- Natural Gas, Forced Air
Cooling
- Electric
Appliances
- Included: Dishwasher, Disposal
- Laundry: Main Level, Off The Kitchen
Features
- Ceiling Fan(s), Pantry
- Flooring: Carpet, Tile
- Doors: Storm Door(s)
- Basement: Other
- Number of fireplaces: 1
- Fireplace features: Great Room
Interior area
- Total structure area: 1,150
- Total interior livable area: 1,150 sqft
- Finished area above ground: 1,150
- Finished area below ground: 0
Property
Parking
- Parking features: Carport
- Has carport: Yes
Features
- Patio & porch: Deck, Patio
Lot
- Size: 1,390 Square Feet
- Features: City Limits, City Lot, Corner Lot, Zero Lot Line
Details
- Parcel number: NP855000B70U73
Construction
Type & style
- Home type: Condo
- Architectural style: Traditional
- Property subtype: Condominium
Materials
- Frame
- Roof: Composition
Condition
- Year built: 1983
Utilities & green energy
- Sewer: Public Sewer
- Water: Public
Community & HOA
Community
- Subdivision: The Crossings
HOA
- Has HOA: Yes
- Amenities included: Clubhouse, Pool
- Services included: Maintenance Structure, Maintenance Grounds, Snow Removal, Trash, Water
- HOA fee: $534 monthly
- HOA name: The Crossings
Location
- Region: Overland Park
Financial & listing details
- Price per square foot: $156/sqft
- Tax assessed value: $184,200
- Annual tax amount: $2,198
- Date on market: 7/17/2026
- Listing terms: Cash,Conventional
- Ownership: Private
- Road surface type: Paved
Foreclosure details
Estimated market value
$180,700
$172,000 - $190,000
$1,478/mo
Price history
| Date | Event | Price |
|---|---|---|
| 7/18/2026 | Listed for sale | $179,900-2.8%$156/sqft |
Source:  Heartland MLS as distributed by MLS GRID #2630810 Report a problem Heartland MLS as distributed by MLS GRID #2630810 Report a problem | ||
| 7/10/2026 | Sold | -- |
Source: Public Record Report a problem | ||
| 8/26/2024 | Sold | -- |
Source: Heartland MLS as distributed by MLS GRID #2499771 Report a problem | ||
| 7/29/2024 | Pending sale | $185,000$161/sqft |
Source: Heartland MLS as distributed by MLS GRID #2499771 Report a problem | ||
| 7/18/2024 | Listed for sale | $185,000$161/sqft |
Source: Heartland MLS as distributed by MLS GRID #2499771 Report a problem | ||
Public tax history
| Year | Property taxes | Tax assessment |
|---|---|---|
| 2025 | $2,198 +31.3% | $21,183 +30.7% |
| 2024 | $1,675 -3.8% | $16,204 +0.9% |
| 2023 | $1,740 +2.4% | $16,054 +4.6% |
| 2022 | $1,700 | $15,342 +19.3% |
| 2021 | -- | $12,857 +3.3% |
| 2020 | $1,470 | $12,443 +9.7% |
| 2019 | -- | $11,339 -6.4% |
| 2018 | -- | $12,109 +24% |
| 2017 | $1,176 +7.1% | $9,764 +4.4% |
| 2016 | $1,098 +8.5% | $9,350 +6.8% |
| 2015 | $1,012 +13.9% | $8,752 +10.5% |
| 2013 | $889 -16.6% | $7,923 -6% |
| 2012 | $1,066 -6.7% | $8,429 -18.1% |
| 2010 | $1,143 +2.2% | $10,292 -3.2% |
| 2009 | $1,118 -11.6% | $10,637 |
| 2008 | $1,265 +1.2% | $10,637 -3% |
| 2007 | $1,249 +14.4% | $10,971 +3.8% |
| 2006 | $1,092 | $10,568 +1% |
| 2005 | -- | $10,465 |
Find assessor info on the county website
Monthly payment
Climate risks
Neighborhood: 66210
Nearby schools
GreatSchools rating
- 9/10Walnut Grove Elementary SchoolGrades: PK-5Distance: 1.1 mi
- 5/10Pioneer Trail Middle SchoolGrades: 6-8Distance: 2.5 mi
- 9/10Olathe East Sr High SchoolGrades: 9-12Distance: 2.5 mi
Schools provided by the listing agent
- Elementary: Walnut Grove
- Middle: Pioneer Trail
- High: Olathe East
Source: Heartland MLS as distributed by MLS GRID. This data may not be complete. We recommend contacting the local school district to confirm school assignments for this home.
- $--2 bd2 ba1.1k sqft12702 W 110th Ter, Overland Park, KS 66210Sold

- $181,9002 bd2 ba1.1k sqft12726 W 110th Ter, Overland Park, KS 66210Off Market
- $308,4002 bd2 ba-- sqft12724 W 110th Trl, Overland Park, KS 66210Off Market
- $262,1002 bd2 ba1.1k sqft12700 W 110th Trl, Overland Park, KS 66210Off Market
- $177,5002 bd2 ba1.1k sqft12730 W 110th Ter, Overland Park, KS 66210Off Market
- $191,2002 bd2 ba1.1k sqft12728 W 110th Ter, Overland Park, KS 66210Off Market
- $180,6002 bd2 ba1.1k sqft12734 W 110th Ter, Overland Park, KS 66210Off Market
- $182,6002 bd2 ba1.1k sqft12732 W 110th Ter, Overland Park, KS 66210Off Market
A local agent can set up tours, give advice and negotiate with sellers.
Similar homes
- $175,0002 bd2 ba871 sqft5013 Walnut St APT C, Kansas City, MO 64112For Sale
 MLS ID #2632399, Sandy Mayer, Platinum Realty LLC. Heartland MLS as distributed by MLS GRID
 - $249,9503 bd3 ba1.3k sqft13723 W 58th Ter APT 7, Shawnee, KS 66216For Sale
 MLS ID #2632386, Angie Jackson, First Realty Group. Heartland MLS as distributed by MLS GRID
 - $179,0003 bd3 ba1.6k sqft8618 Winchester Ave, Kansas City, MO 64138For Sale
 MLS ID #2633432, Riyad Naser, Keller Williams Platinum Prtnr. Heartland MLS as distributed by MLS GRID
 - $--2 bd2 ba1.5k sqft2921 S Vermont Ave, Independence, MO 64052Auction
 Auction.com 2
 - $--3 bd2 ba1.5k sqft35 S 19th St, Kansas City, KS 66102AuctionAuction.com 2
- $135,0001 bd1 ba792 sqft439 W 104th St APT D, Kansas City, MO 64114For SaleMLS ID #2631599, Locate Team, Compass Realty Group. Heartland MLS as distributed by MLS GRID
- $--2 bd1 ba1.3k sqft2420 S Northern Blvd, Independence, MO 64052AuctionAuction.com 2
- $190,0002 bd1 ba1k sqft9226 Walnut St, Kansas City, MO 64114For SaleMLS ID #2629596, Charlene Muller, ReeceNichols- Leawood Town Center. Heartland MLS as distributed by MLS GRID
- $169,9502 bd1 ba900 sqft5800 Yecker Ave, Kansas City, KS 66104For SaleMLS ID #2630742, Carl Foreman, Platinum Realty LLC. Heartland MLS as distributed by MLS GRID
- $195,0002 bd1 ba1k sqft2720 N 75th Ter, Kansas City, KS 66109For SaleMLS ID #2629605, Adam Massey, Greater Kansas City Realty. Heartland MLS as distributed by MLS GRID
- $--3 bd2 ba1.3k sqft5604 Hunter Ter, Raytown, MO 64133AuctionAuction.com 1
- $139,5002 bd1 ba600 sqft7800 E 86th St, Kansas City, MO 64138For SaleMLS ID #2633171, Cliff Young, Realty Executives. Heartland MLS as distributed by MLS GRID
- $189,0003 bd1 ba968 sqft223 E Bannister Rd, Kansas City, MO 64114For SaleMLS ID #2599374, Fidelity RE Group, Keller Williams KC North. Heartland MLS as distributed by MLS GRID
- $179,9003 bd1 ba1k sqft9004 E 55th St, Raytown, MO 64133For SaleMLS ID #2627355, Adam Massey, Greater Kansas City Realty. Heartland MLS as distributed by MLS GRID
- $179,0003 bd2 ba1.3k sqft7516 Sni A Bar Rd, Kansas City, MO 64129For Sale By Owner
- $175,0003 bd1 ba960 sqft11708 E 75th St, Raytown, MO 64138For SaleMLS ID #2629319, Riyad Naser, Keller Williams Platinum Prtnr. Heartland MLS as distributed by MLS GRID
- $158,9002 bd2 ba1.2k sqft4027 S Crysler Ave APT 1, Independence, MO 64055For SaleMLS ID #2623370, Sandy Green, ReeceNichols Shewmaker. Heartland MLS as distributed by MLS GRID
- $--3 bd2 ba1.4k sqft5220 Sterling Ave, Raytown, MO 64133AuctionAuction.com 1
- $179,0004 bd1 ba1.2k sqft10201 Belmont Ave, Kansas City, MO 64134For SaleMLS ID #2601534, Mark Marati, Weichert, Realtors Welch & Co.. Heartland MLS as distributed by MLS GRID
- $175,0003 bd2 ba1.1k sqft4915 Olive St, Kansas City, MO 64130For SaleMLS ID #2626490, Courtney Castanza, EXP Realty LLC. Heartland MLS as distributed by MLS GRID
