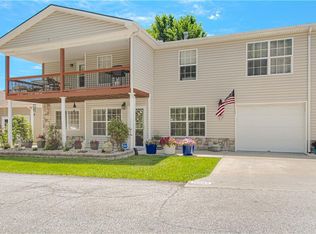
MAIN FLOOR condominium in highly desireable Heritage Park. Buyers sometimes wait years for the perfect main floor living space with full-sized dining room. GARAGE is only a few steps away for easy secured parking. Gas fireplace is well crafted and owners had a special cover made to reduce drafts. The sight lines in this condo offer an abundance of light. There is a large secured storage space located in the basement. This HOA is managed by owners who live in The Heritage Park, not an off site management group. The Community Room and Outdoor Pool offer entertainment opportunities. See the website for more information. www.heritageparkcondo.com
Active
$158,900
4027 S Crysler Ave APT 1, Independence, MO 64055
2beds
1,288sqft
:
Get pre-qualified$1,532/mo
Condominium
Built in 1990
-- sqft lot
$-- Zestimate®
$123/sqft
$390/mo HOA
What's special
Main floor condominiumFull sized dining roomAbundance of light
- 57 days |
- 299 |
- 10 |
Zillow last checked:
Listing updated:
Listed by:
Sandy Green 913-636-4365,
ReeceNichols Shewmaker,
Lori Green 816-490-2685,
ReeceNichols Shewmaker
Source: Heartland MLS as distributed by MLS GRID,MLS#: 2623370
Facts & features
Interior
Bedrooms & bathrooms
- Bedrooms: 2
- Bathrooms: 2
- Full bathrooms: 2
Primary bedroom
- Features: All Carpet
- Level: First
- Area: 195 Square Feet
- Dimensions: 13 x 15
Bedroom 2
- Features: All Carpet
- Level: First
- Area: 132 Square Feet
- Dimensions: 12 x 11
Dining room
- Features: All Carpet
- Level: First
- Area: 143 Square Feet
- Dimensions: 11 x 13
Kitchen
- Level: First
- Area: 99 Square Feet
- Dimensions: 11 x 9
Laundry
- Level: First
- Area: 36 Square Feet
- Dimensions: 6 x 6
Living room
- Features: All Carpet
- Level: First
- Area: 224 Square Feet
- Dimensions: 14 x 16
Heating
- Electric
Cooling
- Electric
Appliances
- Included: Dishwasher, Disposal, Exhaust Fan, Refrigerator
- Laundry: Electric Dryer Hookup, Laundry Room
Features
- Pantry, Stained Cabinets, Walk-In Closet(s)
- Flooring: Carpet, Laminate
- Windows: Window Coverings, Thermal Windows
- Basement: Interior Entry,Walk-Up Access
- Number of fireplaces: 1
- Fireplace features: Living Room, Fireplace Equip, Fireplace Screen
Interior area
- Total structure area: 1,288
- Total interior livable area: 1,288 sqft
- Finished area above ground: 1,288
- Finished area below ground: 0
Video & virtual tour
Property
Parking
- Total spaces: 1
- Parking features: Detached, Garage Door Opener, Garage Faces Front, Secured
- Garage spaces: 1
Accessibility
- Accessibility features: Accessible Approach with Ramp, Accessible Central Living Area, Accessible Hallway(s), Accessible Washer/Dryer
Features
- Exterior features: Balcony
Lot
- Size: 1,315 Square Feet
- Dimensions: 1315
- Features: City Lot
Details
- Parcel number: 33340062800002007
- Special conditions: Standard,As Is,Deed Restrictions
Construction
Type & style
- Home type: Condo
- Architectural style: Colonial,Traditional
- Property subtype: Condominium
Materials
- Lap Siding, Vinyl Siding
- Roof: Composition
Condition
- Year built: 1990
Utilities & green energy
- Sewer: Public Sewer
- Water: Public
Green energy
- Energy efficient items: HVAC
Community & HOA
Community
- Security: Fire Alarm, Gated Community, Smart Door Lock, Smoke Detector(s)
- Senior community: Yes
- Subdivision: Heritage Park
HOA
- Has HOA: Yes
- Amenities included: Clubhouse, Pool
- Services included: Maintenance Structure, Maintenance Grounds, Parking, Snow Removal, Street, Trash, Water
- HOA fee: $390 monthly
- HOA name: Heritage Park Homeowner Association
Location
- Region: Independence
Financial & listing details
- Price per square foot: $123/sqft
- Annual tax amount: $1,689
- Date on market: 5/31/2026
- Listing terms: Cash,Conventional,FHA,VA Loan
- Ownership: Private
- Road surface type: Paved
Estimated market value
Not available
Estimated sales range
Not available
Not available
Price history
| Date | Event | Price |
|---|---|---|
| 6/1/2026 | Listed for sale | $158,900+51.5%$123/sqft |
Source:  Heartland MLS as distributed by MLS GRID #2623370 Report a problem Heartland MLS as distributed by MLS GRID #2623370 Report a problem | ||
| 10/30/2018 | Sold | -- |
Source: Heartland MLS as distributed by MLS GRID #2130046 Report a problem | ||
| 9/19/2018 | Pending sale | $104,900$81/sqft |
Source: ReeceNichols Shewmaker #2130046 Report a problem | ||
| 9/15/2018 | Listed for sale | $104,900$81/sqft |
Source: ReeceNichols Shewmaker #2130046 Report a problem | ||
Public tax history
Tax history is unavailable.
Monthly payment
Est. payment
Payment breakdown
Explore the cost of this home by adjusting the details. Changes won't be saved.Climate risks
Neighborhood: Luff
Nearby schools
GreatSchools rating
- 6/10John W. Luff Elementary SchoolGrades: PK-5Distance: 0.5 mi
- 7/10Bridger Middle SchoolGrades: 6Distance: 4.3 mi
- 4/10Truman High SchoolGrades: 9-12Distance: 1.3 mi
- $150,9002 bd2 ba1.3k sqft4027 S Crysler Ave #86, Independence, MO 64055Off Market
- $145,6002 bd2 ba1.2k sqft4027 S Crysler Ave #85, Independence, MO 64055Off Market
- $145,9002 bd2 ba1.3k sqft4027 S Crysler Ave #88, Independence, MO 64055Off Market
- $168,4002 bd2 ba1.2k sqft4027 S Crysler Ave #83, Independence, MO 64055Off Market
- $149,1002 bd2 ba1.3k sqft4027 S Crysler Ave #82, Independence, MO 64055Off Market
- $154,7002 bd2 ba1.2k sqft4027 S Crysler Ave #84, Independence, MO 64055Off Market
- $151,7002 bd2 ba1.3k sqft4027 S Crysler Ave #87, Independence, MO 64055Off Market
- $---- bd-- ba-- sqft4027 S Crysler Ave APT 5, Independence, MO 64055Off Market
A local agent can set up tours, give advice and negotiate with sellers.
A local lender can help you make sure your offer is ready when you are.
Similar homes
- $148,9002 bd2 ba1.2k sqft4009 S Crysler Ave APT 38-2, Independence, MO 64055For Sale
 MLS ID #2567207, Denise Sowerby, Heritage Realty. Heartland MLS as distributed by MLS GRID
 - $190,0002 bd2 ba1.3k sqft12804 E 48th St S, Independence, MO 64055For Sale
 MLS ID #2624907, Nancy Kovarik, BHG Kansas City Homes. Heartland MLS as distributed by MLS GRID
 - $125,0002 bd1 ba856 sqft17201 E 32nd St S APT 11, Independence, MO 64055For Sale
 MLS ID #2632584, Ron Henderson, Keller Williams KC North. Heartland MLS as distributed by MLS GRID
 - $219,0003 bd2 ba1.3k sqft4009 S Spring St, Independence, MO 64055For Sale
 MLS ID #2633009, Alicia Walsh, ReeceNichols - Country Club Plaza. Heartland MLS as distributed by MLS GRID
 - $175,0002 bd2 ba1.3k sqft10720 E 43rd St, Kansas City, MO 64133For SaleMLS ID #2632342, Angela Seymour, RE/MAX Heritage. Heartland MLS as distributed by MLS GRID
- $205,0002 bd2 ba1.4k sqft17800 E Bolger Rd APT 101, Independence, MO 64055For SaleMLS ID #2623490, Teressa Quigley, The Real Estate Store LLC. Heartland MLS as distributed by MLS GRID
- $159,5001 bd2 ba1.2k sqft4507 Blue Ridge Blvd, Kansas City, MO 64133For SaleMLS ID #2605661, Danette Kay Iman, Heritage Realty. Heartland MLS as distributed by MLS GRID
- $--2 bd1 ba720 sqft5315 Ash Ave, Raytown, MO 64133AuctionServiceLink Auction
- $159,0003 bd1 ba1k sqft1108 S Harris Ave, Independence, MO 64053For SaleMLS ID #2626979, Dominic Dixon, KC Realtors LLC. Heartland MLS as distributed by MLS GRID
- $160,0002 bd1 ba783 sqft810 N Grand Ave, Independence, MO 64050For SaleMLS ID #2630757, Dan Long Real Estate Team, Keller Williams Platinum Prtnr. Heartland MLS as distributed by MLS GRID
- $183,0003 bd2 ba1.2k sqft1312 W 29th St S, Independence, MO 64052For SaleMLS ID #2622421, Troy Apostol, Platinum Realty LLC. Heartland MLS as distributed by MLS GRID
- $159,0002 bd2 ba928 sqft2317 NE 68th St, Gladstone, MO 64118For SaleMLS ID #2633011, Heather Green, Aristocrat Realty. Heartland MLS as distributed by MLS GRID
- $167,0002 bd2 ba1k sqft104 E 41st St APT 6, Kansas City, MO 64111For SaleMLS ID #2625038, Susan Lopez, Epique Realty. Heartland MLS as distributed by MLS GRID
- $221,0003 bd2 ba1.5k sqft5117 S Delaware Ave, Independence, MO 64055For SaleMLS ID #2623398, Robert Salmons, Entera Realty. Heartland MLS as distributed by MLS GRID
- $98,9002 bd1 ba744 sqft1614 S McCoy St, Independence, MO 64055For SaleMLS ID #2626996, Cathy Pollard, RE/MAX Elite, REALTORS. Heartland MLS as distributed by MLS GRID
- $165,0002 bd2 ba988 sqft126 S Willow Ave, Sugar Creek, MO 64053For SaleMLS ID #2623718, Serena Bales, KW KANSAS CITY METRO. Heartland MLS as distributed by MLS GRID
- $159,0001 bd1 ba700 sqft425 W 9th St APT 104, Kansas City, MO 64105For SaleMLS ID #2632876, Jake Zillner, Modern Realty Advisors. Heartland MLS as distributed by MLS GRID
- $165,0002 bd2 ba970 sqft5500 NE 80th Ter Unit 1A, Kansas City, MO 64119For SaleMLS ID #2632933, Generations Real Estate Partners, BHG Kansas City Homes. Heartland MLS as distributed by MLS GRID
- $165,0002 bd2 ba918 sqft5600 NE 80th Ter Unit 2C, Kansas City, MO 64119For SaleMLS ID #2624073, Vicki Fallon, Keller Williams KC North. Heartland MLS as distributed by MLS GRID
- $175,0003 bd1 ba960 sqft11708 E 75th St, Raytown, MO 64138For SaleMLS ID #2629319, Riyad Naser, Keller Williams Platinum Prtnr. Heartland MLS as distributed by MLS GRID
