Just in time for the holidays! Give yourself the gift of this handsome, updated, brick two-story home! Large, impressive living room featuring built-in bookcases, a decorative fireplace & art glass windows. Completely updated kitchen opens to the dining room and features granite countertops, new stainless steel appliances, and a large island - perfect for entertaining! Primary bedroom is en suite with a luxurious bathroom, plus there is a nicely finished family room in the basement. Dual-zoned heat & new central air, replacement windows throughout most of home, 200 amp circuit panel, drain tile and flood prevention system, new main waterline, new furnace, fenced yard, expansive deck, 2.5-car garage, tear-off roof w/30-year architectural shingles (2018).
Closed
$675,000
1034 Hayes Ave, Oak Park, IL 60302
3beds
1,940sqft
Single Family Residence
Built in 1923
4,125 Square Feet Lot
$730,000 Zestimate®
$348/sqft
$3,681 Estimated rent
Home value
$730,000
$650,000 - $818,000
$3,681/mo
Zestimate® history
Owner options
List your home for rent
$3,681/mo
Rent Zestimate®
Find your next renter with Zillow Rental Manager. Plus, with online applications, you can quickly screen prospective tenants – for free.
$3,681/mo
Rent Zestimate®
Refinance and save
$3,973/mo
Est. payment
Refinancing to a lower rate could help reduce your monthly payments and save thousands over the life of the loan.
$3,973/mo
Est. payment
Explore your selling options
Work with a Zillow partner agent
Leverage their expertise and Zillow's premium Showcase listings to get your home seen by more buyers.
Get startedList with your own agent
Get your home in front of millions of buyers by listing it on Zillow.
Learn how to do itSell it yourself
Take full control of how buyers see your home on Zillow by listing For Sale by Owner (FSBO).
List your homeWhat's special
Zillow last checked:
Listing updated:
Listed by:
Monica Klinke 708-612-3031,
Baird & Warner
Bought with:
Yakov Dvora
Berkshire Hathaway HomeServices Chicago
Source: MRED as distributed by MLS GRID,MLS#: 12208650
Facts & features
Interior
Bedrooms & bathrooms
- Bedrooms: 3
- Bathrooms: 3
- Full bathrooms: 2
- 1/2 bathrooms: 1
Rooms
- Room types: Mud Room, Sitting Room, Tandem Room
Primary bedroom
- Features: Flooring (Hardwood), Window Treatments (Curtains/Drapes), Bathroom (Full)
- Level: Second
- Area: 156 Square Feet
- Dimensions: 13X12
Bedroom 2
- Features: Flooring (Hardwood), Window Treatments (Curtains/Drapes)
- Level: Second
- Area: 168 Square Feet
- Dimensions: 14X12
Bedroom 3
- Features: Flooring (Hardwood), Window Treatments (Curtains/Drapes)
- Level: Second
- Area: 108 Square Feet
- Dimensions: 12X09
Dining room
- Features: Flooring (Travertine), Window Treatments (Curtains/Drapes)
- Level: Main
- Area: 168 Square Feet
- Dimensions: 14X12
Family room
- Features: Flooring (Porcelain Tile)
- Level: Basement
- Area: 168 Square Feet
- Dimensions: 14X12
Kitchen
- Features: Kitchen (Island, Pantry-Closet), Flooring (Travertine)
- Level: Main
- Area: 144 Square Feet
- Dimensions: 16X9
Living room
- Features: Flooring (Hardwood), Window Treatments (Curtains/Drapes)
- Level: Main
- Area: 220 Square Feet
- Dimensions: 20X11
Mud room
- Features: Flooring (Travertine), Window Treatments (Curtains/Drapes)
- Level: Main
- Area: 105 Square Feet
- Dimensions: 15X07
Sitting room
- Features: Flooring (Hardwood), Window Treatments (Curtains/Drapes)
- Level: Main
- Area: 126 Square Feet
- Dimensions: 9X14
Other
- Features: Flooring (Carpet), Window Treatments (Curtains/Drapes)
- Level: Second
- Area: 105 Square Feet
- Dimensions: 15X07
Heating
- Natural Gas, Forced Air, Sep Heating Systems - 2+
Cooling
- Central Air, Zoned
Appliances
- Included: Range, Microwave, Dishwasher, Refrigerator, Washer, Dryer, Stainless Steel Appliance(s), Humidifier
Features
- Flooring: Hardwood
- Basement: Partially Finished,Full
- Attic: Pull Down Stair
- Number of fireplaces: 1
- Fireplace features: Decorative, Living Room
Interior area
- Total structure area: 0
- Total interior livable area: 1,940 sqft
Property
Parking
- Total spaces: 2
- Parking features: Garage Door Opener, On Site, Garage Owned, Detached, Garage
- Garage spaces: 2
- Has uncovered spaces: Yes
Accessibility
- Accessibility features: No Disability Access
Features
- Stories: 2
- Patio & porch: Deck
- Fencing: Fenced
Lot
- Size: 4,125 Square Feet
- Dimensions: 33X125
Details
- Parcel number: 16051180070000
- Special conditions: None
- Other equipment: Ceiling Fan(s), Sump Pump
Construction
Type & style
- Home type: SingleFamily
- Architectural style: Traditional
- Property subtype: Single Family Residence
Materials
- Brick
- Roof: Asphalt
Condition
- New construction: No
- Year built: 1923
- Major remodel year: 2011
Utilities & green energy
- Electric: Circuit Breakers
- Sewer: Public Sewer
- Water: Lake Michigan
Community & HOA
HOA
- Services included: None
Location
- Region: Oak Park
Financial & listing details
- Price per square foot: $348/sqft
- Tax assessed value: $433,200
- Annual tax amount: $14,178
- Date on market: 11/13/2024
- Listing terms: Conventional
- Ownership: Fee Simple
Price history
| Date | Event | Price |
|---|---|---|
| 1/9/2025 | Sold | $675,000$348/sqft |
Source:  MRED as distributed by MLS GRID #12208650 Report a problem MRED as distributed by MLS GRID #12208650 Report a problem | ||
| 12/4/2024 | Contingent | $675,000$348/sqft |
Source: MRED as distributed by MLS GRID #12208650 Report a problem | ||
| 11/13/2024 | Listed for sale | $675,000+33.7%$348/sqft |
Source: MRED as distributed by MLS GRID #12208650 Report a problem | ||
| 7/11/2018 | Sold | $505,000-3.8%$260/sqft |
Source: MRED as distributed by MLS GRID #09932921 Report a problem | ||
| 5/11/2018 | Pending sale | $524,900$271/sqft |
Source: RE/MAX In The Village Realtors #09932921 Report a problem | ||
| 4/30/2018 | Listed for sale | $524,900+6%$271/sqft |
Source: RE/MAX In The Village Realtors #09932921 Report a problem | ||
| 5/20/2016 | Sold | $495,000-2.8%$255/sqft |
Source: Public Record Report a problem | ||
| 4/5/2016 | Pending sale | $509,000$262/sqft |
Source: Gloor Realty Company #09171740 Report a problem | ||
| 3/21/2016 | Listed for sale | $509,000+17%$262/sqft |
Source: Gloor Realty Company #09171740 Report a problem | ||
| 12/5/2011 | Sold | $435,000-0.9%$224/sqft |
Source: Public Record Report a problem | ||
| 9/18/2011 | Listed for sale | $438,800+99.5%$226/sqft |
Source: Keller Williams Lincoln Park #07905530 Report a problem | ||
| 11/19/2010 | Sold | $220,000-22.2%$113/sqft |
Source: Public Record Report a problem | ||
| 7/16/2010 | Listing removed | $282,900$146/sqft |
Source: Altisource Portfolio Solutions Report a problem | ||
| 7/3/2010 | Price change | $282,900-3.4%$146/sqft |
Source: Altisource Portfolio Solutions Report a problem | ||
| 5/26/2010 | Listed for sale | $292,900$151/sqft |
Source: Remax Destiny #07535503 Report a problem | ||
| 4/17/2010 | Listing removed | $292,900$151/sqft |
Source: Remax Destiny #07488184 Report a problem | ||
| 4/7/2010 | Listed for sale | $292,900-33.3%$151/sqft |
Source: Remax Destiny #07488184 Report a problem | ||
| 10/29/2008 | Listing removed | $439,000$226/sqft |
Source: Listhub #06980032 Report a problem | ||
| 9/14/2008 | Price change | $439,000-4.4%$226/sqft |
Source: Listhub #06980032 Report a problem | ||
| 8/23/2008 | Listed for sale | $459,000+99.6%$237/sqft |
Source: Listhub #06980032 Report a problem | ||
| 10/14/1998 | Sold | $230,000$119/sqft |
Source: Public Record Report a problem | ||
Public tax history
| Year | Property taxes | Tax assessment |
|---|---|---|
| 2024 | -- | $43,320 +0% |
| 2023 | $14,122 -0.4% | $43,319 +17.3% |
| 2022 | $14,178 +2.6% | $36,921 |
| 2021 | $13,816 +2.5% | $36,921 |
| 2020 | $13,478 +9.1% | $36,921 +3.6% |
| 2019 | $12,357 -2.9% | $35,637 -6% |
| 2018 | $12,727 +2.1% | $37,900 |
| 2017 | $12,470 -22.8% | $37,900 -5.6% |
| 2016 | $16,161 +11.6% | $40,153 |
| 2015 | $14,480 +7.6% | $40,153 |
| 2014 | $13,455 +20.7% | $40,153 +17.3% |
| 2013 | $11,145 +0% | $34,245 |
| 2012 | $11,141 +3.8% | $34,245 |
| 2011 | $10,733 -14.3% | $34,245 -20.2% |
| 2010 | $12,519 +4.6% | $42,910 |
| 2009 | $11,971 +1.7% | $42,910 -7% |
| 2008 | $11,771 +20.8% | $46,140 +24.5% |
| 2007 | $9,742 +2.7% | $37,065 |
| 2006 | $9,489 +2.6% | $37,065 |
| 2005 | $9,249 +24.5% | $37,065 +33.7% |
| 2004 | $7,431 +7.8% | $27,723 |
| 2003 | $6,896 +3.9% | $27,723 |
| 2002 | $6,635 +16.6% | $27,723 +32.8% |
| 2001 | $5,689 +3.6% | $20,872 |
| 2000 | $5,493 +29.6% | $20,872 |
| 1999 | $4,239 | $20,872 |
Find assessor info on the county website
Neighborhood: 60302
Nearby homes
- $325,9002 bd1 ba970 sqft1032 Hayes Ave, Oak Park, IL 60302Off Market
- $880,0004 bd3 ba2.2k sqft1038 Hayes Ave, Oak Park, IL 60302Sold

- $425,9004 bd1 ba1.3k sqft1028 Hayes Ave, Oak Park, IL 60302Off Market
- $505,0004 bd2 ba1.9k sqft1040 Hayes Ave, Oak Park, IL 60302Sold
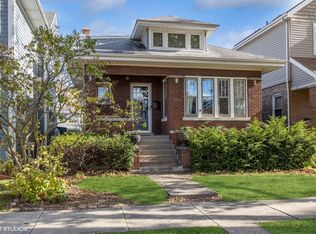
- $861,7005 bd4 ba2.9k sqft1042 Hayes Ave, Oak Park, IL 60302Off Market
- $365,2003 bd1 ba1.1k sqft1026 Hayes Ave, Oak Park, IL 60302Off Market
- $472,1004 bd2 ba1.5k sqft1024 Hayes Ave, Oak Park, IL 60302Off Market
- $576,9004 bd3 ba1.5k sqft1044 Hayes Ave, Oak Park, IL 60302Off Market
Nearby schools
GreatSchools rating
- 8/10William Hatch Elementary SchoolGrades: PK-5Distance: 0.2 mi
- 9/10Gwendolyn Brooks Middle SchoolGrades: 6-8Distance: 1.9 mi
- 10/10Oak Park & River Forest High SchoolGrades: 9-12Distance: 1.2 mi
Schools provided by the listing agent
- Elementary: William Hatch Elementary School
- Middle: Gwendolyn Brooks Middle School
- High: Oak Park & River Forest High Sch
- District: 97
Source: MRED as distributed by MLS GRID. This data may not be complete. We recommend contacting the local school district to confirm school assignments for this home.
Get a cash offer in 3 minutes
Find out how much your home could sell for in as little as 3 minutes with a no-obligation cash offer.
Estimated market value
$730,000
Get a cash offer in 3 minutes
Find out how much your home could sell for in as little as 3 minutes with a no-obligation cash offer.
Estimated market value
$730,000
- Illinois
- Cook County
- Oak Park
- 60302
- 1034 Hayes Ave
Nearby cities
Nearby zip codes
Other Oak Park Topics
