Skip main navigation
Closed
  • $505,000

    1040 Hayes Ave, Oak Park, IL 60302

    4beds
    1,976sqft
    Single Family Residence
    Built in 1924
    4,125 Square Feet Lot
    $539,700 Zestimate®
    $256/sqft
    $3,616 Estimated rent

    Home value

    $539,700

    $480,000 - $604,000

    $3,616/mo

    Zestimate® history
    Loading
    Loading...

    Owner options

    List your home for rent

    $3,616/mo

    Rent Zestimate®

    Find your next renter with Zillow Rental Manager. Plus, with online applications, you can quickly screen prospective tenants – for free.

    Learn more

    $3,616/mo

    Rent Zestimate®

    Refinance and save

    $3,562/mo

    Est. payment

    Refinancing to a lower rate could help reduce your monthly payments and save thousands over the life of the loan.

    See today's rates

    $3,562/mo

    Est. payment

    Explore your selling options

    Work with a Zillow partner agent

    Leverage their expertise and Zillow's premium Showcase listings to get your home seen by more buyers.

    Get started

    List with your own agent

    Get your home in front of millions of buyers by listing it on Zillow.

    Learn how to do it

    Sell it yourself

    Take full control of how buyers see your home on Zillow by listing For Sale by Owner (FSBO).

    List your home

    What's special

    Updated bathroomBack family roomTons of storage spaceLush backyardLarge paver back patioTwo car garageSpacious dining area
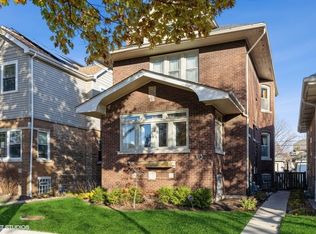
    MULTIPLE OFFERS HAVE BEEN RECEIVED: Highest and Best offers are due by 12pm Sunday the 9th of March. This stunning brick bungalow in Oak Park is a real gem! It's got those beautiful oak floors, charming Craftsman details, and so much natural light pouring in. As you step inside, the entry foyer leads you into the cozy living room. There are custom built-ins that separate the living room from the spacious dining area, which is perfect for hosting your favorite holiday gatherings. The kitchen is fresh and clean, featuring stainless steel appliances and a great granite counter that's just right for casual meals. Don't forget to check out the back family room-it overlooks the lush backyard and is a great spot to unwind. There are two bedrooms on the first floor, along with an updated bathroom that works perfectly for guests or could easily be your home office. Head up to the second level, where you'll find a large primary bedroom, another bedroom, and a beautifully updated full bath. The basement is a fantastic recreational area and has tons of storage space. The property has a large paver back patio and a two car garage. Plus, you're just a short walk from great schools, Taylor Park, the Dole Branch Library, and so much more!

    Zillow last checked:

    Listing updated:

    Listed by:

    Stephen Scheuring 708-697-5900,

    Baird & Warner

    Bought with:

    Cory Kohut, ABR,e-PRO

    Compass

    Source: MRED as distributed by MLS GRID,MLS#: 12206181MLS Logo

    Facts & features

    Interior

    Bedrooms & bathrooms
    • Bedrooms: 4
    • Bathrooms: 2
    • Full bathrooms: 2
    Rooms
    • Room types: Foyer, Pantry, Recreation Room, Walk In Closet
    Primary bedroom
    • Features: Flooring (Carpet), Window Treatments (Window Treatments)
    • Level: Second
    • Area: 357 Square Feet
    • Dimensions: 21X17
    Bedroom 2
    • Features: Flooring (Hardwood), Window Treatments (Window Treatments)
    • Level: Main
    • Area: 120 Square Feet
    • Dimensions: 12X10
    Bedroom 3
    • Features: Flooring (Hardwood), Window Treatments (Window Treatments)
    • Level: Main
    • Area: 100 Square Feet
    • Dimensions: 10X10
    Bedroom 4
    • Features: Flooring (Hardwood), Window Treatments (Window Treatments)
    • Level: Second
    • Area: 198 Square Feet
    • Dimensions: 18X11
    Dining room
    • Features: Flooring (Hardwood), Window Treatments (Window Treatments)
    • Level: Main
    • Area: 169 Square Feet
    • Dimensions: 13X13
    Family room
    • Features: Flooring (Carpet), Window Treatments (Window Treatments)
    • Level: Main
    • Area: 216 Square Feet
    • Dimensions: 18X12
    Foyer
    • Level: Main
    • Area: 24 Square Feet
    • Dimensions: 6X4
    Kitchen
    • Features: Kitchen (Eating Area-Breakfast Bar), Flooring (Vinyl), Window Treatments (Window Treatments)
    • Level: Main
    • Area: 168 Square Feet
    • Dimensions: 14X12
    Living room
    • Features: Flooring (Hardwood), Window Treatments (Window Treatments)
    • Level: Main
    • Area: 180 Square Feet
    • Dimensions: 12X15
    Pantry
    • Level: Main
    • Area: 20 Square Feet
    • Dimensions: 5X4
    Recreation room
    • Features: Flooring (Other)
    • Level: Main
    • Area: 1008 Square Feet
    • Dimensions: 42X24
    Walk in closet
    • Level: Second
    • Area: 49 Square Feet
    • Dimensions: 7X7
    Heating
    • Natural Gas, Steam, Radiator(s)
    Cooling
    • None
    Appliances
    • Included: Range, Microwave, Dishwasher, Refrigerator, Washer, Dryer, Stainless Steel Appliance(s)
    • Laundry: In Unit, Common Area
    Features
    • 1st Floor Bedroom, 1st Floor Full Bath, Built-in Features, Walk-In Closet(s), Separate Dining Room
    • Flooring: Hardwood, Carpet
    • Basement: Partially Finished,Full
    • Number of fireplaces: 1
    • Fireplace features: Dining Room
    Interior area
    • Total structure area: 996
    • Total interior livable area: 1,976 sqft

    Property

    Parking
    • Total spaces: 2
    • Parking features: Off Alley, On Site, Garage Owned, Detached, Garage
    • Garage spaces: 2
    Accessibility
    • Accessibility features: No Disability Access
    Features
    • Stories: 1.5
    • Patio & porch: Patio
    • Fencing: Fenced
    Lot
    • Size: 4,125 Square Feet
    • Dimensions: 33X125
    • Features: Mature Trees
    Details
    • Parcel number: 16051180050000
    • Special conditions: None
    • Other equipment: Ceiling Fan(s)

    Construction

    Type & style
    • Home type: SingleFamily
    • Architectural style: Bungalow
    • Property subtype: Single Family Residence
    Materials
    • Brick
    • Roof: Asphalt
    Condition
    • New construction: No
    • Year built: 1924
    • Major remodel year: 2017

    Utilities & green energy

    • Sewer: Public Sewer
    • Water: Lake Michigan, Public

    Community & HOA

    Community
    • Features: Curbs, Sidewalks, Street Lights, Street Paved
    HOA
    • Services included: None
    Location
    • Region: Oak Park

    Financial & listing details

    • Price per square foot: $256/sqft
    • Tax assessed value: $410,010
    • Annual tax amount: $12,284
    • Date on market: 3/5/2025
    • Listing terms: Conventional
    • Ownership: Fee Simple

    Price history

    DateEventPrice
    4/21/2025Sold$505,000+2%$256/sqft
    Source: MRED as distributed by MLS GRID #12206181 Report a problem
    3/11/2025Contingent$495,000$251/sqft
    Source: MRED as distributed by MLS GRID #12206181 Report a problem
    3/5/2025Listed for sale$495,000+45.6%$251/sqft
    Source: MRED as distributed by MLS GRID #12206181 Report a problem
    8/22/2014Sold$340,000-2.3%$172/sqft
    Source: MRED as distributed by MLS GRID #08575187 Report a problem
    7/29/2014Pending sale$348,000$176/sqft
    Source: Gloor Realty Co. #08575187 Report a problem
    6/27/2014Listed for sale$348,000$176/sqft
    Source: Gloor Realty Co. #08575187 Report a problem
    6/19/2014Pending sale$348,000$176/sqft
    Source: Gloor Realty Co. #08575187 Report a problem
    5/7/2014Price change$348,000-4.7%$176/sqft
    Source: Gloor Realty Co. #08575187 Report a problem
    4/4/2014Listed for sale$365,000$185/sqft
    Source: Gloor Realty Co. #08575187 Report a problem
    12/9/2003Sold$365,000$185/sqft
    Source: Public Record Report a problem

    Public tax history

    YearProperty taxesTax assessment
    2024-- $41,001 +0%
    2023$12,285 +8.9%$40,999 +25%
    2022$11,284 +2.3%$32,806
    2021$11,030 -3.3%$32,806 -4.4%
    2020$11,400 +6.3%$34,332 +9.4%
    2019$10,726 +3.9%$31,386
    2018$10,322 +2%$31,386
    2017$10,117 +12.1%$31,386 +26%
    2016$9,022 -4.9%$24,912 -5.3%
    2015$9,489 +5.4%$26,312 -10.6%
    2014$9,006 +24.2%$29,443 +18.2%
    2013$7,252 -0.6%$24,912
    2012$7,293 -6.8%$24,912 -7.7%
    2011$7,822 -15%$26,977 -28.2%
    2010$9,198 +10.4%$37,586
    2009$8,333 +11.3%$37,586 -7%
    2008$7,484 -0.2%$40,416 +17.7%
    2007$7,497 +4.6%$34,344
    2006$7,168 +6.3%$34,344
    2005$6,743 -2.2%$34,344 +24.2%
    2004$6,892 +7.3%$27,651
    2003$6,423 +3.9%$27,651
    2002$6,182 +40.2%$27,651 +51.9%
    2001$4,411 +3.4%$18,205
    2000$4,265 +13.8%$18,205
    1999$3,746 $18,205
    Find assessor info on the county website

    Neighborhood: 60302

    Nearby schools

    GreatSchools rating
    Schools provided by the listing agent
    • Elementary: William Hatch Elementary School
    • Middle: Gwendolyn Brooks Middle School
    • High: Oak Park & River Forest High Sch
    • District: 97

    Source: MRED as distributed by MLS GRID. This data may not be complete. We recommend contacting the local school district to confirm school assignments for this home.

    Get a cash offer in 3 minutes
    Find out how much your home could sell for in as little as 3 minutes with a no-obligation cash offer.
    Estimated market value
    $539,700
    Get a cash offer in 3 minutes
    Find out how much your home could sell for in as little as 3 minutes with a no-obligation cash offer.
    Estimated market value
    $539,700