Skip main navigation
Closed
  • $880,000

    1038 Hayes Ave, Oak Park, IL 60302

    4beds
    2,200sqft
    Single Family Residence
    Built in 1925
    4,125 Square Feet Lot
    $883,700 Zestimate®
    $400/sqft
    $4,067 Estimated rent

    Home value

    $883,700

    $804,000 - $972,000

    $4,067/mo

    Zestimate® history
    Loading
    Loading...

    Owner options

    List your home for rent

    $4,067/mo

    Rent Zestimate®

    Find your next renter with Zillow Rental Manager. Plus, with online applications, you can quickly screen prospective tenants – for free.

    Learn more

    $4,067/mo

    Rent Zestimate®

    Refinance and save

    $5,180/mo

    Est. payment

    Refinancing to a lower rate could help reduce your monthly payments and save thousands over the life of the loan.

    See today's rates

    $5,180/mo

    Est. payment

    Explore your selling options

    Work with a Zillow partner agent

    Leverage their expertise and Zillow's premium Showcase listings to get your home seen by more buyers.

    Get started

    List with your own agent

    Get your home in front of millions of buyers by listing it on Zillow.

    Learn how to do it

    Sell it yourself

    Take full control of how buyers see your home on Zillow by listing For Sale by Owner (FSBO).

    List your home

    What's special

    Beautiful brick bungalowCozy and spacious
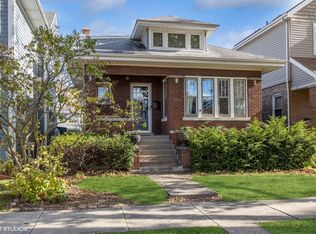
    Cozy and spacious, this beautiful brick bungalow checks all the boxes! 4 bed + den 3 bath home with an extra work-from-home studio on the second floor of brand new garage! The main floor concept provides the ideal setting for entertaining family and friends. Chef's kitchen with island, living and dining room maximize usuable space and flow through French doors onto the attached back deck and yard. The second floor, added in the full gut rehab, includes 3 generous sized bedrooms, 2 full baths and 9 ft ceilings. Primary suite has spa like bathroom with dual vanities, shower & soaking tub, skylight and large, attached walk-in closet. Finished off with den/workspace area adjacent to the stairs. Finished basement features living area, gym, laundry/utility room and extra storage. Seller invested over $27,000 in flood control upgrades. Sunrun solar panels are leased and will transfer to new owner. Garage was built completely new in 2024 with studio/work-from home space complete with heat & ac! This large and bright space is perfect for home office, creative studio, kids play area or great get away. 2 car garage has extra storage and EV/Tesla charger. Walk to parks, schools and public transit. Easy access to Chicago with Metra or CTA Green Line.

    Zillow last checked:

    Listing updated:

    Listed by:

    Michael Michalak 773-769-7505,

    RE/MAX 10 Lincoln Park

    Bought with:

    Duval Williams

    @properties Christie's International Real Estate

    Source: MRED as distributed by MLS GRID,MLS#: 12592999MLS Logo

    Facts & features

    Interior

    Bedrooms & bathrooms
    • Bedrooms: 4
    • Bathrooms: 3
    • Full bathrooms: 3
    Rooms
    • Room types: Library
    Primary bedroom
    • Features: Flooring (Hardwood), Bathroom (Full)
    • Level: Second
    • Area: 180 Square Feet
    • Dimensions: 12X15
    Bedroom 2
    • Features: Flooring (Hardwood)
    • Level: Second
    • Area: 110 Square Feet
    • Dimensions: 10X11
    Bedroom 3
    • Features: Flooring (Hardwood)
    • Level: Second
    • Area: 121 Square Feet
    • Dimensions: 11X11
    Bedroom 4
    • Features: Flooring (Hardwood)
    • Level: Main
    • Area: 100 Square Feet
    • Dimensions: 10X10
    Dining room
    • Features: Flooring (Hardwood)
    • Level: Main
    • Area: 144 Square Feet
    • Dimensions: 12X12
    Family room
    • Features: Flooring (Hardwood)
    • Level: Main
    • Area: 187 Square Feet
    • Dimensions: 11X17
    Kitchen
    • Features: Kitchen (Island), Flooring (Hardwood)
    • Level: Main
    • Area: 140 Square Feet
    • Dimensions: 10X14
    Library
    • Features: Flooring (Hardwood)
    • Level: Second
    • Area: 80 Square Feet
    • Dimensions: 8X10
    Living room
    • Features: Flooring (Hardwood)
    • Level: Main
    • Area: 364 Square Feet
    • Dimensions: 14X26
    Heating
    • Natural Gas, Forced Air
    Cooling
    • Central Air
    Appliances
    • Included: Range, Microwave, Dishwasher, Refrigerator, Washer, Dryer, Disposal
    Features
    • 1st Floor Bedroom, 1st Floor Full Bath, Walk-In Closet(s)
    • Flooring: Hardwood
    • Basement: Finished,Full
    • Number of fireplaces: 1
    Interior area
    • Total structure area: 0
    • Total interior livable area: 2,200 sqft

    Property

    Parking
    • Total spaces: 2
    • Parking features: Off Alley, Garage Door Opener, Yes, Garage Owned, Detached, Garage
    • Garage spaces: 2
    • Has uncovered spaces: Yes
    Accessibility
    • Accessibility features: No Disability Access
    Features
    • Stories: 2
    • Patio & porch: Deck
    Lot
    • Size: 4,125 Square Feet
    • Dimensions: 33 X 125
    Details
    • Additional structures: Workshop
    • Parcel number: 16051180060000
    • Special conditions: None
    • Other equipment: Ceiling Fan(s), Sump Pump

    Construction

    Type & style
    • Home type: SingleFamily
    • Architectural style: Other
    • Property subtype: Single Family Residence
    Materials
    • Vinyl Siding, Brick, Frame
    • Foundation: Concrete Perimeter
    • Roof: Asphalt
    Condition
    • New construction: No
    • Year built: 1925
    • Major remodel year: 2013

    Utilities & green energy

    • Electric: 200+ Amp Service
    • Sewer: Public Sewer
    • Water: Lake Michigan
    Green energy
    • Energy generation: Solar

    Community & HOA

    Community
    • Features: Park
    HOA
    • Services included: None
    Location
    • Region: Oak Park

    Financial & listing details

    • Price per square foot: $400/sqft
    • Tax assessed value: $540,010
    • Annual tax amount: $16,522
    • Date on market: 3/16/2026
    • Listing terms: Conventional
    • Ownership: Fee Simple

    Price history

    DateEventPrice
    6/5/2026Sold$880,000-2.1%$400/sqft
    Source: MRED as distributed by MLS GRID #12592999 Report a problem
    5/20/2026Pending sale$899,000$409/sqft
    Source: REMAX Report a problem
    5/20/2026Listing removed$899,000$409/sqft
    Source: MRED as distributed by MLS GRID #12592999 Report a problem
    3/25/2026Pending sale$899,000$409/sqft
    Source: MRED as distributed by MLS GRID #12592999 Report a problem
    3/24/2026Contingent$899,000$409/sqft
    Source: MRED as distributed by MLS GRID #12592999 Report a problem
    3/16/2026Listed for sale$899,000+71.2%$409/sqft
    Source: MRED as distributed by MLS GRID #12592999 Report a problem
    6/6/2013Sold$525,000-7.6%$239/sqft
    Source: Public Record Report a problem
    4/16/2012Listing removed$568,000$258/sqft
    Source: Coldwell Banker Report a problem
    1/7/2012Listed for sale$568,000+240.1%$258/sqft
    Source: Keller Williams Lincoln Park Realty #07970283 Report a problem
    12/29/2010Sold$167,000-4.5%$76/sqft
    Source: Public Record Report a problem
    11/18/2010Pending sale$174,900$80/sqft
    Source: Great Street Properties, Inc. #07602156 Report a problem
    11/6/2010Price change$174,900-5.4%$80/sqft
    Source: Great Street Properties, Inc. #07602156 Report a problem
    10/27/2010Price change$184,900-2.4%$84/sqft
    Source: Great Street Properties, Inc. #07602156 Report a problem
    10/18/2010Price change$189,500-2.8%$86/sqft
    Source: Great Street Properties, Inc. #07602156 Report a problem
    9/18/2010Price change$194,900-3%$89/sqft
    Source: Great Street Properties, Inc. #07602156 Report a problem
    8/8/2010Price change$200,850-40%$91/sqft
    Source: Fannie Mae #07602156 Report a problem
    8/5/2010Listed for sale--
    Source: foreclosure.com Report a problem
    11/15/2006Sold$335,000$152/sqft
    Source: Public Record Report a problem

    Public tax history

    YearProperty taxesTax assessment
    2024-- $54,001 +0%
    2023$16,523 +8.4%$53,999 +25.3%
    2022$15,241 +2.4%$43,111
    2021$14,886 +1.9%$43,111
    2020$14,605 -6.9%$43,111 -2.7%
    2019$15,689 +3.9%$44,323
    2018$15,099 +2.1%$44,323
    2017$14,790 +73.8%$44,323 +87.5%
    2016$8,507 +12.3%$23,634
    2015$7,577 +7.3%$23,634
    2014$7,059 -8%$23,634 +0.2%
    2013$7,673 +0%$23,576
    2012$7,670 +6.1%$23,576 +2.3%
    2011$7,227 -24.7%$23,057 -29.9%
    2010$9,598 +4.6%$32,897
    2009$9,177 +1.7%$32,897 -7%
    2008$9,024 +28.3%$35,373 +32.1%
    2007$7,036 +2.7%$26,769
    2006$6,853 +40.1%$26,769
    2005$4,891 -5.7%$26,769 +19.2%
    2004$5,188 +6.3%$22,460
    2003$4,879 -1.2%$22,460
    2002$4,939 +57.5%$22,460 +53.3%
    2001$3,135 +3.2%$14,651
    2000$3,037 +0%$14,651
    1999$3,037 $14,651
    Find assessor info on the county website

    Neighborhood: 60302

    Nearby schools

    GreatSchools rating
    Schools provided by the listing agent
    • Elementary: William Hatch Elementary School
    • Middle: Gwendolyn Brooks Middle School
    • High: Oak Park & River Forest High Sch
    • District: 97

    Source: MRED as distributed by MLS GRID. This data may not be complete. We recommend contacting the local school district to confirm school assignments for this home.

    Get a cash offer in 3 minutes
    Find out how much your home could sell for in as little as 3 minutes with a no-obligation cash offer.
    Estimated market value
    $883,700
    Get a cash offer in 3 minutes
    Find out how much your home could sell for in as little as 3 minutes with a no-obligation cash offer.
    Estimated market value
    $883,700