Brand new semi-custom Model home. Quiet area of Oakdale. Open kitchen, custom cabinets, island with sink, and luxurious stainless appliances. Spacious Owner's bedroom with large bathroom, double sinks, and a large walk-in closet. Energy efficient features like whole house fan, fully owned solar system and tankless water heater. Electric utilities are MID. Properties taxes are 1.25% TOTAL! Hurry in and select your decor options!
Pending
$632,061
1034 Meadowlands Dr, Oakdale, CA 95361
3beds
1,683sqft
:
Get pre-qualified$4,279/mo
Single Family Residence
Built in ----
6,233 Square Feet Lot
$632,200 Zestimate®
$376/sqft
$-- HOA
What's special
Open kitchenIsland with sinkLarge walk-in closetFully owned solar systemWhole house fanLuxurious stainless appliancesLarge bathroom
- 30 days |
- 41 |
- 0 |
Zillow last checked:
Listing updated:
Listed by:
Heidi Honberger DRE #01768840 209-882-2072,
Heidi Honberger Realty
Source: MetroList Services of CA,MLS#: 226087061Originating MLS: MetroList Services, Inc.
Facts & features
Interior
Bedrooms & bathrooms
- Bedrooms: 3
- Bathrooms: 2
- Full bathrooms: 2
Rooms
- Room types: Master Bathroom, Bathroom, Office, Possible Guest, Great Room
Primary bathroom
- Features: Double Vanity, Tile, Marble, Walk-In Closet(s)
Dining room
- Features: Dining/Family Combo
Kitchen
- Features: Pantry Cabinet, Island w/Sink
Heating
- Central, Gas
Cooling
- Ceiling Fan(s), Central Air, Whole House Fan
Appliances
- Included: Free-Standing Gas Range, Dishwasher, Disposal, Microwave, Plumbed For Ice Maker, Self Cleaning Oven, Tankless Water Heater, ENERGY STAR Qualified Appliances, Free-Standing Electric Oven
- Laundry: Cabinets, Electric Dryer Hookup, Hookups Only, Inside Room
Features
- Flooring: Other
- Has fireplace: No
Interior area
- Total structure area: 0
- Total interior livable area: 1,683 sqft
Property
Parking
- Total spaces: 4
- Parking features: Attached
- Attached garage spaces: 2
- Uncovered spaces: 2
Features
- Levels: One
- Stories: 1
- Fencing: Wood,Full
Lot
- Size: 6,233 Square Feet
- Features: Sprinklers In Front, Storm Drain, Street Lights, Landscape Front, Low Maintenance
- Topography: Level,Level
Details
- Parcel number: 063085062000
- Zoning: Residential
- Special conditions: Standard
Construction
Type & style
- Home type: SingleFamily
- Architectural style: Ranch
- Property subtype: Single Family Residence
Materials
- Stone, Stucco, Wood
- Foundation: Slab
- Roof: Cement,Tile
Condition
- New construction: Yes
Utilities & green energy
- Electric: 220 Volts in Laundry
- Sewer: Public Sewer
- Water: Public
- Utilities for property: Cable Available, Public, Sewer In & Connected, Internet Available, Solar
Green energy
- Energy generation: Solar
Community & HOA
Community
- Subdivision: The Meadowlands
Location
- Region: Oakdale
Financial & listing details
- Price per square foot: $376/sqft
- Tax assessed value: $577,422
- Annual tax amount: $7,739
- Price range: $632.1K - $632.1K
- Date on market: 7/9/2026
- Road surface type: Paved
Estimated market value
$632,200
$601,000 - $664,000
$2,847/mo
Price history
| Date | Event | Price |
|---|---|---|
| 7/13/2026 | Pending sale | $632,061$376/sqft |
Source: MetroList Services of CA #226087061 Report a problem | ||
| 7/9/2026 | Listed for sale | $632,061-0.8%$376/sqft |
Source: MetroList Services of CA #226087061 Report a problem | ||
| 6/13/2026 | Listing removed | $637,000$378/sqft |
Source: MetroList Services of CA #226029561 Report a problem | ||
| 3/12/2026 | Listed for sale | $637,000+14.8%$378/sqft |
Source: MetroList Services of CA #226029561 Report a problem | ||
| 2/28/2023 | Sold | $555,000+286.8%$330/sqft |
Source: Public Record Report a problem | ||
| 10/11/2022 | Sold | $143,500$85/sqft |
Source: Public Record Report a problem | ||
Public tax history
| Year | Property taxes | Tax assessment |
|---|---|---|
| 2025 | $7,739 +15.6% | $577,422 +2% |
| 2024 | $6,697 +357.8% | $566,100 +581.8% |
| 2023 | $1,463 | $83,032 |
Find assessor info on the county website
Monthly payment
Est. payment
Payment breakdown
Explore the cost of this home by adjusting the details. Changes won't be saved.Climate risks
Neighborhood: 95361
Nearby schools
GreatSchools rating
- 6/10Magnolia Elementary SchoolGrades: K-6Distance: 0.8 mi
- 4/10Oakdale Junior High SchoolGrades: 7-8Distance: 1.4 mi
- 6/10Oakdale High SchoolGrades: 9-12Distance: 0.4 mi
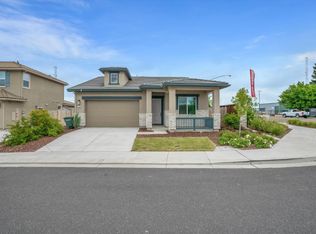
- $535,0004 bd2 ba1.6k sqft1039 Longview Dr, Oakdale, CA 95361Sold
- $630,0004 bd3 ba2.1k sqft1035 Longview Dr, Oakdale, CA 95361Sold
- $648,6004 bd3 ba2.1k sqft1026 Meadowlands Dr, Oakdale, CA 95361New Construction

- $585,0003 bd2 ba1.6k sqft1031 Longview Dr, Oakdale, CA 95361Sold
- $604,6403 bd2 ba1.9k sqft1033 Meadowlands Dr, Oakdale, CA 95361New Construction
- $642,6604 bd3 ba2.1k sqft1029 Meadowlands Dr, Oakdale, CA 95361New Construction
- $591,1954 bd2 ba1.6k sqft1022 Meadowlands Dr, Oakdale, CA 95361New Construction
- $86,385-- bd-- ba-- sqft1025 Meadowlands Dr, Oakdale, CA 95361Off Market
A local agent can set up tours, give advice and negotiate with sellers.
Similar homes
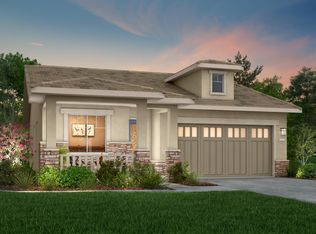
- $591,1954 bd2 ba1.6k sqft1022 Meadowlands Dr, Oakdale, CA 95361New Construction
 MLS ID #226096961, Heidi Honberger. MetroList Services of CA
 - $598,6154 bd2 ba1.6k sqft1010 Meadowlands Dr, Oakdale, CA 95361New Construction
 MLS ID #226084418, Heidi Honberger. MetroList Services of CA
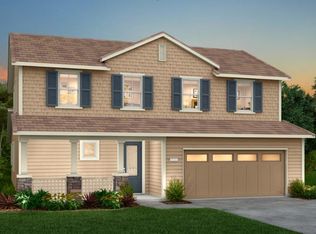
 - $642,6604 bd3 ba2.1k sqft1029 Meadowlands Dr, Oakdale, CA 95361New Construction
 MLS ID #226096954, Heidi Honberger. MetroList Services of CA
 - $604,6403 bd2 ba1.9k sqft1033 Meadowlands Dr, Oakdale, CA 95361New Construction
 MLS ID #226084408, Heidi Honberger. MetroList Services of CA
 - $648,6004 bd3 ba2.1k sqft1026 Meadowlands Dr, Oakdale, CA 95361New ConstructionMLS ID #226084534, Heidi Honberger. MetroList Services of CA
- from $509,4904 bd3 ba1.9k sqftSierra Plan, Monarch at Saddlewood, Oakdale, CA 95361New ConstructionDR Horton
- from $504,4903 bd2 ba1.5k sqftMadrone Plan, Monarch at Saddlewood, Oakdale, CA 95361New ConstructionDR Horton
- $469,4904 bd3 ba1.8k sqft4118 Teak St, Riverbank, CA 95367New ConstructionMetroList Services of CA
- $449,4904 bd3 ba1.6k sqft2925 Woodhouse Ln, Oakdale, CA 95361New ConstructionMetroList Services of CA
- $635,9904 bd4 ba2.2k sqft5412 Harmony Cir, Riverbank, CA 95367New ConstructionMetroList Services of CA
- from $545,0004 bd3 ba2k sqftThe Vantage Plan, Saddlewood by Florsheim Homes, Oakdale, CA 95361New ConstructionFlorsheim Homes-Saddlewood
- from $519,0003 bd3 ba1.8k sqftThe Skyline Plan, Saddlewood by Florsheim Homes, Oakdale, CA 95361New ConstructionFlorsheim Homes-Saddlewood
- $578,9903 bd2 ba2.1k sqft6129 Honey Haven Ln, Hughson, CA 95326New ConstructionMLS ID #226098020, Lisa Celestino. MetroList Services of CA
- $510,4904 bd3 ba1.8k sqft6028 Terrier Ct, Riverbank, CA 95367New ConstructionMLS ID #226072047, Manny Bains. MetroList Services of CA
- $586,9904 bd3 ba1.9k sqft2039 Shoreline Dr, Riverbank, CA 95367New ConstructionMetroList Services of CA
- from $499,0003 bd3 ba1.6k sqftThe Pinnacle Plan, Saddlewood by Florsheim Homes, Oakdale, CA 95361New ConstructionFlorsheim Homes-Saddlewood
- $552,9903 bd2 ba1.4k sqft3801 Popolari Way, Modesto, CA 95355New ConstructionMLS ID #226095484, Lisa Celestino. MetroList Services of CA
- $607,9904 bd2 ba2.1k sqft2629 Barn Owl Dr, Modesto, CA 95357New ConstructionMLS ID #226076490, Lisa Celestino. MetroList Services of CA
- from $569,9004 bd2 ba1.8k sqftImperial Plan, Diamond Bar East, Riverbank, CA 95367New ConstructionLGI Homes
- $609,9904 bd4 ba2.2k sqft2043 Shoreline Dr, Riverbank, CA 95367New ConstructionMLS ID #226079651, Lisa Celestino. MetroList Services of CA
Local buyer's agents are ready to help
