A testament to commanding contemporary design and elevated craftsmanship, this spectacular new construction residence redefines premium luxury in the exclusive Marston Hills enclave of Hillcrest. Bordering a tranquil canyon greenbelt in San Diego's premier 92103 zip code, the home’s expansive 2,248-square-foot interior welcomes you with soaring vertical volumes, designer-selected finishes, and a multi-level layout engineered for fluid modern living and upscale entertaining. The home comprises 3 beautifully appointed en suites, 2 additional half baths, and a state-of-the-art designer kitchen anchored by a dramatic waterfall island and stainless Viking appliances, which flows effortlessly into a fabulous dining room perfectly proportioned for the largest of gatherings and framed by views of the lush canyon scape. The primary suite functions as a private sanctuary showcasing a spa-like bath and private balcony with tranquil greenbelt vistas, while the top level reveals an exceptional flex space—ideal for a home office or wellness studio—opening onto a generous private rooftop deck with breathtaking treetop views. Complete with a private fenced yard, a two-car covered port garage, and no HOA fees, this exceptional property offers unparalleled lifestyle convenience near Balboa Park and Uptown’s premier culinary scene.
For sale
$2,049,000
1034 Pennsylvania Ave, San Diego, CA 92103
3beds
2,248sqft
:
Get pre-qualified$12,713/mo
Single Family Residence
Built in 2025
3,500 Square Feet Lot
$2,000,700 Zestimate®
$911/sqft
$-- HOA
What's special
- 24 days |
- 737 |
- 33 |
Zillow last checked:
Listing updated:
Listed by:
Jeff Davidson DRE #01165106 jeff.davidson@pacificsir.com,
Pacific Sotheby's International Realty,
Carlos De La Fuente DRE #02212655 619-398-6470,
Pacific Sotheby's International Realty
Source: SDMLS,MLS#: 260016854 Originating MLS: SDMLS
Originating MLS: SDMLSFacts & features
Interior
Bedrooms & bathrooms
- Bedrooms: 3
- Bathrooms: 5
- Full bathrooms: 3
- 1/2 bathrooms: 2
Heating
- Forced Air Unit
Cooling
- N/K
Appliances
- Included: Dishwasher, Disposal, Fire Sprinklers, Garage Door Opener, Microwave, Refrigerator, Continuous Clean Oven, Electric Oven, Electric Range, Energy Star Appliances, Free Standing Range, Recirculated Exhaust Fan, Self Cleaning Oven, Counter Top, Electric Cooking, Gas Water Heater, Tankless Water Heater
- Laundry: Electric, Washer Hookup
Features
- Bathtub, High Ceilings (9 Feet+), Kitchen Island, Living Room Deck Attached, Open Floor Plan, Recessed Lighting, Kitchen Open to Family Rm
- Flooring: Tile, Wood
- Fireplace features: Bonus Room
- Common walls with other units/homes: No Unit Above or Below,Detached
Interior area
- Total structure area: 2,248
- Total interior livable area: 2,248 sqft
Property
Parking
- Total spaces: 2
- Parking features: Detached, Garage, Garage - Rear Entry, Garage - Single Door, Garage Door Opener
- Garage spaces: 2
Accessibility
- Accessibility features: 2+ Access Exits, 32 Inch+ Wide Doors
Features
- Levels: 3 Story
- Patio & porch: Balcony, Deck, Patio, Patio Open
- Pool features: N/K
- Spa features: N/K
- Fencing: Full
- Has view: Yes
- View description: Greenbelt, Parklike, Trees/Woods
- Frontage type: Canyon
Lot
- Size: 3,500 Square Feet
Details
- Parcel number: 45213131
- Zoning: RM-1-1
- Zoning description: RM-1-1
- Special conditions: Call Agent
Construction
Type & style
- Home type: SingleFamily
- Architectural style: Contemporary,Custom Built,Modern,Other,See Remarks,Traditional
- Property subtype: Single Family Residence
Materials
- Wood/Stucco
- Roof: Composition
Condition
- New Construction
- Year built: 2025
Utilities & green energy
- Sewer: Sewer Connected, Public Sewer
- Water: Meter on Property
- Utilities for property: Electricity Connected, Natural Gas Connected, Sewer Connected
Community & HOA
Community
- Security: Fire Sprinklers, Smoke Detector, Carbon Monoxide Detectors
- Subdivision: SAN DIEGO
HOA
- Services included: N/K
Location
- Region: San Diego
Financial & listing details
- Price per square foot: $911/sqft
- Tax assessed value: $1,163,126
- Annual tax amount: $14,589
- Date on market: 7/10/2026
- Listing terms: Cash,Conventional,Exchange
- Electric utility on property: Yes
Estimated market value
$2,000,700
$1.90M - $2.10M
$7,245/mo
Price history
| Date | Event | Price |
|---|---|---|
| 7/10/2026 | Listed for sale | $2,049,000-6.7%$911/sqft |
Source:  SDMLS #260016854 Report a problem SDMLS #260016854 Report a problem | ||
| 6/3/2026 | Listing removed | $2,195,000$976/sqft |
Source: SDMLS #260001657 Report a problem | ||
| 4/7/2026 | Price change | $2,195,000-4.4%$976/sqft |
Source: SDMLS #260001657 Report a problem | ||
| 1/22/2026 | Listed for sale | $2,295,000-4.2%$1,021/sqft |
Source: SDMLS #260001657 Report a problem | ||
| 1/1/2026 | Listing removed | $2,395,000$1,065/sqft |
Source: SDMLS #250039282 Report a problem | ||
| 9/18/2025 | Listed for sale | $2,395,000$1,065/sqft |
Source: SDMLS #250039282 Report a problem | ||
Public tax history
| Year | Property taxes | Tax assessment |
|---|---|---|
| 2025 | $14,589 | $1,163,126 |
Find assessor info on the county website
Monthly payment
Est. payment
Payment breakdown
Explore the cost of this home by adjusting the details. Changes won't be saved.Climate risks
Neighborhood: Hillcrest
Nearby schools
GreatSchools rating
- 10/10Birney Elementary SchoolGrades: K-5Distance: 0.8 mi
- 4/10Roosevelt International Middle SchoolGrades: 6-8Distance: 0.5 mi
- 6/10San Diego High SchoolGrades: 9-12Distance: 1.8 mi
- $1,277,0003 bd3 ba1.7k sqft1038-40 Pennsylvania Ave, San Diego, CA 92103Off Market
- $785,0001 bd1 ba600 sqft1026 Pennsylvania Ave, San Diego, CA 92103Sold
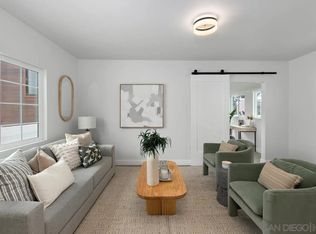
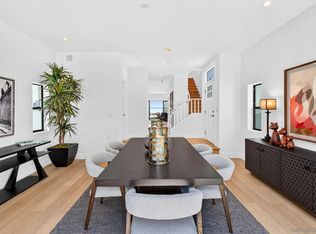
- $1,995,0003 bd5 ba2.2k sqft1032 Pennsylvania Ave, San Diego, CA 92103For Sale
- $1,073,7002 bd2 ba1.3k sqft1046-48 Pennsylvania Ave, Prospect, CA 92103Off Market
- $792,4002 bd1 ba-- sqft1046 Pennsylvania Ave, San Diego, CA 92103Off Market
- $600,000-- bd-- ba550 sqft1018 Pennsylvania Ave, San Diego, CA 92103Sold
- $1,400,0003 bd3 ba1.5k sqft1018-26 Pennsylvania Ave, San Diego, CA 92103Off Market
- $629,0001 bd1 ba400 sqft1022 Pennsylvania Ave, San Diego, CA 92103Sold
A local agent can set up tours, give advice and negotiate with sellers.
Similar homes
- $1,995,0003 bd5 ba2.2k sqft1032 Pennsylvania Ave, San Diego, CA 92103For SaleMLS ID #260016853, Jeff Davidson, Pacific Sotheby's International Realty. SDMLS
- $2,124,9003 bd3 ba2.2k sqft4866 Sussex Dr, San Diego, CA 92116For Sale
 MLS ID #260018691, Karen Alvarez, Altiore Estates. SDMLS
 - $2,150,0003 bd3 ba2.1k sqft4391 Middlesex Dr, San Diego, CA 92116For Sale
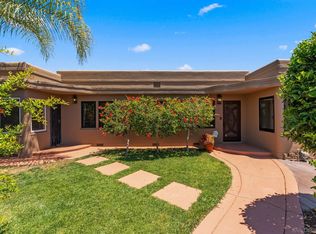 MLS ID #260018434, Patrick H Mercer, Keller Williams La Jolla. SDMLS
 - $1,790,0003 bd3 ba1.9k sqftLiberty Station - Beacon Point, San Diego, CA 92106For Sale
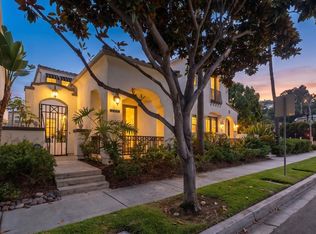 MLS ID #260018833, Melissa Goldstein Tucci, Melissa Goldstein Tucci. SDMLS
 - $2,395,0004 bd4 ba2.8k sqft1694 Torrance St, San Diego, CA 92103For SaleMLS ID #260016539, Steven L Ortiz Jr, Dolan Realty Company. SDMLS
- $2,499,0004 bd5 ba2.6k sqft2318 Plum St, San Diego, CA 92106For SaleMLS ID #260018883, Melissa Goldstein Tucci, Melissa Goldstein Tucci. SDMLS
- $2,365,0003 bd4 ba2.6k sqftPalatine, San Diego, CA 92103For SaleMLS ID #260016435, Ken Pecus, EXp Realty of California, Inc. SDMLS
- $2,399,0002 bd3 ba1.9k sqftThe Park, San Diego, CA 92103For SaleMLS ID #260015282, Richard M Combs, Hunter & Maddox Intl. Inc.. SDMLS
- $2,195,0005 bd5 ba2.6k sqft2175 Clove St, San Diego, CA 92106For SaleMLS ID #260015061, Rob Aumann, Compass. SDMLS
- $1,395,0002 bd3 ba1.6k sqftVue on 5th, San Diego, CA 92103For SaleMLS ID #260015934, Denny Oh, Real Broker. SDMLS
- $1,995,0004 bd4 ba2.3k sqftAvella at Civita, San Diego, CA 92108For SaleMLS ID #260013436, Karlee K VanDyke, eXp Realty of California, Inc.. SDMLS
- $1,895,0003 bd4 ba2.2k sqftAvella by Toll Brothers, San Diego, CA 92108For SaleMLS ID #260015654, Lisa C Henderson, Berkshire Hathaway HomeServices California Properties. SDMLS
- $1,695,0004 bd3 ba1.6k sqft2204 Rosecrans St, San Diego, CA 92106For SaleMLS ID #260017834, Tami Fuller, Coldwell Banker West. SDMLS
- $2,188,0003 bd3 ba2.5k sqft2785 Ridgegate Row, La Jolla, CA 92037For SaleMLS ID #260018427, Chantal L Sanchez, The Agency. SDMLS
- $1,274,9003 bd2 ba2.2k sqft2801 Amulet St, San Diego, CA 92123For SaleMLS ID #260018405, Logan N Henry, Coldwell Banker Realty. SDMLS
- $1,949,0004 bd3 ba2.7k sqft3855 Southview Dr, San Diego, CA 92117For SaleMLS ID #260015490, Perry Young, Real Broker. SDMLS
- $2,749,0004 bd3 ba2.2k sqft4484 Long Branch Ave, San Diego, CA 92107For SaleMLS ID #260018260, Brian W Duarte, Millennial Realty Group. SDMLS
- $1,415,0003 bd2 ba1.3k sqft1526 Meade Ave, San Diego, CA 92116For SaleMLS ID #PTP2604585, Ryan McCall, Real Broker. CRMLS
- $1,695,0002 bd2 ba1.6k sqft2604 5th Ave #301, San Diego, CA 92103For SaleMLS ID #PTP2603015, Gabriela Barreiro, Coldwell Banker West. CRMLS
- $2,895,0004 bd4 ba2.8k sqft3815 Henry St, San Diego, CA 92110For SaleMLS ID #260018030, Scott W Aurich, Pacific Sotheby's International Realty. SDMLS
Local buyer's agents are ready to help
