This exquisite waterfront residence, located within the LPGA Golf Club community in Daytona Beach, boasts five spacious bedrooms and four and a half luxurious bathrooms, complemented by a versatile loft area. Constructed in 2023, the home showcases modern design elements and high-end finishes throughout, ensuring an upscale living experience. The property features luxury vinyl flooring in all of the main areas, a gourmet kitchen and a wet bar, large walk in pantry and a covered lanai with triple sliders invites outdoor relaxation while offering stunning views of the serene pond, making it an ideal setting for both entertaining guests and enjoying peaceful moments. In addition to its impressive living spaces, this home includes a three-car garage, providing ample storage and convenience for residents. Every detail has been meticulously upgraded, reflecting a commitment to quality and comfort. The combination of luxury amenities and the picturesque surroundings of the LPGA Golf Club community creates a unique opportunity for those seeking an upscale lifestyle in one of Florida's most desirable locations. Just 12 miles from Daytona Beach and in close proximity to I-4 and I-95. This property is not just a home; it is an energy efficient sanctuary that embodies elegance and tranquility.
Sold for $690,000
$690,000
1034 SCRAMBLE DRIVE, DAYTONA BEACH, FL 32124
5beds
3,807sqft
Single Family Residence
Built in 2023
9,860 Square Feet Lot
$681,000 Zestimate®
$181/sqft
$3,803 Estimated rent
Home value
$681,000
$613,000 - $749,000
$3,803/mo
Zestimate® history
Owner options
List your home for rent
$3,803/mo
Rent Zestimate®
Find your next renter with Zillow Rental Manager. Plus, with online applications, you can quickly screen prospective tenants – for free.
$3,803/mo
Rent Zestimate®
Refinance and save
$4,810/mo
Est. payment
Refinancing to a lower rate could help reduce your monthly payments and save thousands over the life of the loan.
$4,810/mo
Est. payment
Explore your selling options
Work with a Zillow partner agent
Leverage their expertise and Zillow's premium Showcase listings to get your home seen by more buyers.
Get startedList with your own agent
Get your home in front of millions of buyers by listing it on Zillow.
Learn how to do itSell it yourself
Take full control of how buyers see your home on Zillow by listing For Sale by Owner (FSBO).
List your homeWhat's special
Modern design elementsVersatile loft areaFive spacious bedroomsHigh-end finishesWaterfront residenceGourmet kitchenWet bar
Zillow last checked:
Listing updated:
Listed by:
Temika Kindred 321-278-4720,
FLORIDA REAL ESTATE & LAND CO. 407-425-3553,
Lawonza Thomas 407-760-9367,
FLORIDA REAL ESTATE & LAND CO.
Bought with:
Donald Bell, 3046197
RE/MAX SIGNATURE
Source: Stellar MLS,MLS#: O6330384 Originating MLS: Orlando Regional
Originating MLS: Orlando Regional
Facts & features
Interior
Bedrooms & bathrooms
- Bedrooms: 5
- Bathrooms: 5
- Full bathrooms: 4
- 1/2 bathrooms: 1
Rooms
- Room types: Breakfast Room Separate, Dining Room, Loft
Primary bedroom
- Features: Walk-In Closet(s)
- Level: First
Bedroom 2
- Features: Walk-In Closet(s)
- Level: First
Bedroom 3
- Features: Walk-In Closet(s)
- Level: Second
Bedroom 4
- Features: Walk-In Closet(s)
- Level: Second
Bedroom 5
- Features: Walk-In Closet(s)
- Level: Second
Dining room
- Level: First
Kitchen
- Level: First
Living room
- Level: First
Loft
- Level: Second
Heating
- Electric
Cooling
- Central Air
Appliances
- Included: Oven, Cooktop, Dishwasher, Disposal, Exhaust Fan, Microwave, Refrigerator
- Laundry: Inside, Laundry Room
Features
- Ceiling Fan(s), Eating Space In Kitchen, High Ceilings, Open Floorplan, Primary Bedroom Main Floor, Solid Wood Cabinets, Stone Counters, Tray Ceiling(s), Walk-In Closet(s), Wet Bar
- Flooring: Carpet, Luxury Vinyl
- Doors: Sliding Doors
- Windows: ENERGY STAR Qualified Windows
- Has fireplace: No
Interior area
- Total structure area: 4,688
- Total interior livable area: 3,807 sqft
Property
Parking
- Total spaces: 3
- Parking features: Garage - Attached
- Attached garage spaces: 3
Features
- Levels: Two
- Stories: 2
- Patio & porch: Enclosed
- Exterior features: Irrigation System
- Fencing: Other
- Has view: Yes
- View description: Water
- Water view: Water
- Waterfront features: Pond
Lot
- Size: 9,860 Square Feet
- Features: Landscaped
- Residential vegetation: Trees/Landscaped
Details
- Parcel number: 20153202001250
- Zoning: RESI
- Special conditions: None
Construction
Type & style
- Home type: SingleFamily
- Architectural style: Contemporary
- Property subtype: Single Family Residence
Materials
- Block, Concrete, Stucco
- Foundation: Slab
- Roof: Shingle
Condition
- New construction: No
- Year built: 2023
Details
- Builder model: Zircon
- Builder name: Meritage Homes
Utilities & green energy
- Sewer: Public Sewer
- Water: Private
- Utilities for property: BB/HS Internet Available, Fiber Optics, Public
Community & HOA
Community
- Features: Golf Carts OK, Golf, Playground, Pool, Sidewalks
- Pet fee: $0 monthly
- Subdivision: LEGENDS PRESERVE-PH 1
HOA
- Has HOA: Yes
- HOA fee: $85 monthly
- HOA name: Legends Preserve HOA
- HOA phone: 386-868-1414
Location
- Region: Daytona Beach
Financial & listing details
- Price per square foot: $181/sqft
- Tax assessed value: $582,094
- Annual tax amount: $7,715
- Date on market: 7/31/2025
- Cumulative days on market: 10 days
- Listing terms: Cash,Conventional,FHA,VA Loan
- Ownership: Fee Simple
- Total actual rent: 0
- Road surface type: Asphalt, Paved
Price history
| Date | Event | Price |
|---|---|---|
| 9/9/2025 | Sold | $690,000-2.1%$181/sqft |
Source:  Stellar MLS #O6330384 Report a problem Stellar MLS #O6330384 Report a problem | ||
| 8/13/2025 | Pending sale | $705,000$185/sqft |
Source: Stellar MLS #O6330384 Report a problem | ||
| 7/31/2025 | Listed for sale | $705,000+9%$185/sqft |
Source: Stellar MLS #O6330384 Report a problem | ||
| 10/31/2023 | Sold | $646,870-3%$170/sqft |
Source:  DBAMLS #1110902 Report a problem DBAMLS #1110902 Report a problem | ||
| 9/11/2023 | Pending sale | $666,870$175/sqft |
Source: DBAMLS #1110902 Report a problem | ||
| 6/27/2023 | Listed for sale | $666,870$175/sqft |
Source: DBAMLS #1110902 Report a problem | ||
Public tax history
| Year | Property taxes | Tax assessment |
|---|---|---|
| 2025 | $7,958 +3.2% | $582,094 +37.4% |
| 2024 | $7,715 +759.2% | $423,540 +2267.3% |
| 2023 | $898 +55.3% | $17,891 +30223.7% |
| 2022 | $578 | $59 |
Find assessor info on the county website
Neighborhood: 32124
Nearby homes
- $485,0004 bd3 ba2.1k sqft1030 Scramble Dr, Daytona Beach, FL 32124Sold

- $660,2705 bd5 ba3.8k sqft1037 Scramble Dr, Daytona Beach, FL 32124Sold
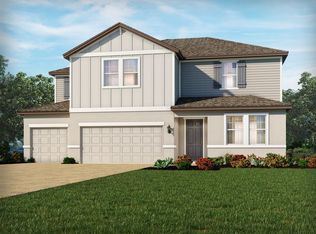
- $525,7904 bd3 ba2.4k sqft1026 Scramble Dr, Daytona Beach, FL 32124Sold

- $670,0005 bd4 ba3k sqft1033 Scramble Dr, Daytona Beach, FL 32124For Sale
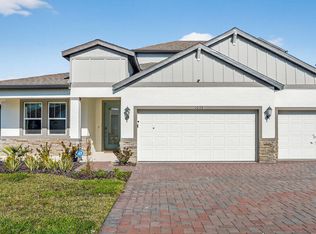
- $536,0004 bd3 ba2.4k sqft1038 Scramble Dr, Daytona Beach, FL 32124Sold
- $549,4903 bd3 ba2.1k sqft1029 Scramble Dr, Daytona Beach, FL 32124Sold
- $77,000-- bd-- ba-- sqft1025 Scramble Dr, Daytona Beach, FL 32124Off Market
- $537,3904 bd3 ba2.7k sqft3227 Legends Preserve Dr, Daytona Beach, FL 32124Sold
Nearby schools
GreatSchools rating
- 4/10Champion Elementary SchoolGrades: PK-5Distance: 2.2 mi
- 5/10David C Hinson Sr Middle SchoolGrades: 6-8Distance: 3.9 mi
- 4/10Mainland High SchoolGrades: 9-12Distance: 3.6 mi
Schools provided by the listing agent
- Elementary: Champion Elementary School
- Middle: David C Hinson Sr Middle
- High: Mainland High School
Source: Stellar MLS. This data may not be complete. We recommend contacting the local school district to confirm school assignments for this home.
Get a cash offer in 3 minutes
Find out how much your home could sell for in as little as 3 minutes with a no-obligation cash offer.
Estimated market value
$681,000
Get a cash offer in 3 minutes
Find out how much your home could sell for in as little as 3 minutes with a no-obligation cash offer.
Estimated market value
$681,000
- Florida
- Volusia County
- Daytona Beach
- 32124
- 1034 SCRAMBLE DRIVE
Nearby cities
Nearby zip codes
Other Daytona Beach Topics
