SOLD DATA ENTRY ONLY
Sold for $660,270
$660,270
1037 SCRAMBLE DRIVE, DAYTONA BEACH, FL 32124
5beds
3,807sqft
Single Family Residence
Built in 2023
8,763 Square Feet Lot
$683,700 Zestimate®
$173/sqft
$3,790 Estimated rent
Home value
$683,700
$643,000 - $732,000
$3,790/mo
Zestimate® history
Owner options
List your home for rent
$3,790/mo
Rent Zestimate®
Find your next renter with Zillow Rental Manager. Plus, with online applications, you can quickly screen prospective tenants – for free.
$3,790/mo
Rent Zestimate®
Refinance and save
$4,629/mo
Est. payment
Refinancing to a lower rate could help reduce your monthly payments and save thousands over the life of the loan.
$4,629/mo
Est. payment
Explore your selling options
Work with a Zillow partner agent
Leverage their expertise and Zillow's premium Showcase listings to get your home seen by more buyers.
Get startedList with your own agent
Get your home in front of millions of buyers by listing it on Zillow.
Learn how to do itSell it yourself
Take full control of how buyers see your home on Zillow by listing For Sale by Owner (FSBO).
List your homeWhat's special
Zillow last checked:
Listing updated:
Listed by:
Non-Member Agent,
STELLAR NON-MEMBER OFFICE 000-000-0000
Bought with:
Kyle Madorin PA, 3278229
UPWELL REALTY LLC
Source: Stellar MLS,MLS#: J970235 Originating MLS: Other
Originating MLS: Other
Facts & features
Interior
Bedrooms & bathrooms
- Bedrooms: 5
- Bathrooms: 5
- Full bathrooms: 4
- 1/2 bathrooms: 1
Rooms
- Room types: Dining Room, Utility Room, Loft
Primary bedroom
- Features: Walk-In Closet(s)
- Level: First
Great room
- Level: First
Kitchen
- Level: First
Heating
- Central, Electric, Zoned
Cooling
- Central Air, Zoned
Appliances
- Included: Oven, Cooktop, Dishwasher, Disposal, Electric Water Heater, Microwave, Range Hood, Refrigerator
- Laundry: Inside, Laundry Room
Features
- Eating Space In Kitchen, Kitchen/Family Room Combo, Open Floorplan, Primary Bedroom Main Floor, Split Bedroom, Stone Counters, Thermostat, Walk-In Closet(s)
- Flooring: Carpet, Tile, Vinyl
- Doors: Sliding Doors
- Windows: Double Pane Windows
- Has fireplace: No
Interior area
- Total structure area: 4,633
- Total interior livable area: 3,807 sqft
Property
Parking
- Total spaces: 3
- Parking features: Driveway, Garage Door Opener
- Attached garage spaces: 3
- Has uncovered spaces: Yes
Features
- Levels: Two
- Stories: 2
- Patio & porch: Covered, Patio
- Exterior features: Irrigation System, Lighting, Sidewalk
- Has view: Yes
- View description: Golf Course, Trees/Woods, Water, Pond
- Has water view: Yes
- Water view: Water,Pond
- Waterfront features: Pond
Lot
- Size: 8,763 Square Feet
- Dimensions: 60 x 133 x 75 x 126
- Features: Near Golf Course, On Golf Course, Sidewalk
- Residential vegetation: Trees/Landscaped
Details
- Parcel number: 522002000880
- Zoning: 0028
- Special conditions: None
Construction
Type & style
- Home type: SingleFamily
- Property subtype: Single Family Residence
Materials
- Block, HardiPlank Type, Stucco
- Foundation: Slab
- Roof: Shingle
Condition
- Completed
- New construction: Yes
- Year built: 2023
Details
- Builder model: Zircon
- Builder name: Meritage Homes
Utilities & green energy
- Sewer: Public Sewer
- Utilities for property: Electricity Connected, Sewer Connected, Water Connected
Green energy
- Energy efficient items: Insulation, Thermostat, Windows
- Water conservation: Irrigation-Reclaimed Water, Fl. Friendly/Native Landscape
Community & HOA
Community
- Security: Smoke Detector(s)
- Pet fee: $0 monthly
- Subdivision: LEGENDS PRESERVE PHASE 1
HOA
- Has HOA: Yes
- HOA fee: $85 monthly
- HOA name: Legends Preserve
- HOA phone: 833-304-8819
Location
- Region: Daytona Beach
Financial & listing details
- Price per square foot: $173/sqft
- Tax assessed value: $578,613
- Annual tax amount: $897
- Date on market: 12/21/2023
- Ownership: Fee Simple
- Total actual rent: 0
- Electric utility on property: Yes
- Road surface type: Paved
Price history
| Date | Event | Price |
|---|---|---|
| 12/21/2023 | Sold | $660,270$173/sqft |
Source:  Stellar MLS #J970235 Report a problem Stellar MLS #J970235 Report a problem | ||
Public tax history
| Year | Property taxes | Tax assessment |
|---|---|---|
| 2025 | $7,896 +2.3% | $435,846 +2.9% |
| 2024 | $7,715 +759.3% | $423,563 +2267.5% |
| 2023 | $898 +55.3% | $17,891 +30223.7% |
| 2022 | $578 | $59 |
Find assessor info on the county website
Neighborhood: 32124
Nearby homes
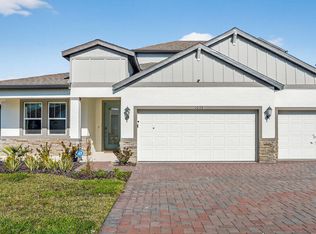
- $670,0005 bd4 ba3k sqft1033 Scramble Dr, Daytona Beach, FL 32124For Sale
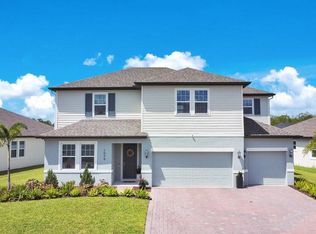
- $690,0005 bd5 ba3.8k sqft1034 Scramble Dr, Daytona Beach, FL 32124Sold
- $549,4903 bd3 ba2.1k sqft1029 Scramble Dr, Daytona Beach, FL 32124Sold

- $77,000-- bd-- ba-- sqft1025 Scramble Dr, Daytona Beach, FL 32124Off Market
- $485,0004 bd3 ba2.1k sqft1030 Scramble Dr, Daytona Beach, FL 32124Sold
- $525,7904 bd3 ba2.4k sqft1026 Scramble Dr, Daytona Beach, FL 32124Sold
- $536,6903 bd2 ba2.2k sqft1049 Scramble Dr, Daytona Beach, FL 32124Sold
- $70,000-- bd-- ba-- sqft3231 Legends Preserve Dr, Daytona Beach, FL 32124Off Market
Nearby schools
GreatSchools rating
- 4/10Champion Elementary SchoolGrades: PK-5Distance: 2.2 mi
- 5/10David C Hinson Sr Middle SchoolGrades: 6-8Distance: 3.9 mi
- 4/10Mainland High SchoolGrades: 9-12Distance: 3.6 mi
Get a cash offer in 3 minutes
Find out how much your home could sell for in as little as 3 minutes with a no-obligation cash offer.
Estimated market value
$683,700
Get a cash offer in 3 minutes
Find out how much your home could sell for in as little as 3 minutes with a no-obligation cash offer.
Estimated market value
$683,700
- Florida
- Volusia County
- Daytona Beach
- 32124
- 1037 SCRAMBLE DRIVE
Nearby cities
Nearby zip codes
Other Daytona Beach Topics
