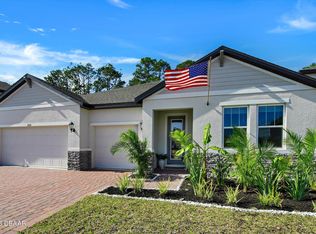
Taking Back Up Offers!! 1033 Scramble Drive is a 2023 Meritage Home offering an untouched, nearly new presentation. With 3,051 square feet of living space, this spacious two-story residence features 5 bedrooms and 4 bathrooms, including a well-designed first-floor primary suite. Four of the home's bedrooms are conveniently located on the main level, providing comfortable everyday living and excellent accessibility.
The open concept living area includes modern finishes, abundant natural light, and a seamless flow ideal for both daily living and entertaining. Meritage Homes' renowned energy-efficient construction is evident throughout, with spray-foam insulation, advanced HVAC systems, and smart building components designed to enhance comfort and help reduce utility costs.
The backyard offers a standout setting with wide, tranquil pond views that extend toward the golf course. This combination of water and fairway scenery creates a peaceful and picturesque backdrop that adds a truly elevated feel to the home.
The second floor features a generous loft area along with one private bedroom and a full bathroom, making it an ideal space for guests, extended family, or a quiet home office retreat.
Located within the well-regarded LPGA International community, residents appreciate beautifully maintained surroundings, world-class golf, and convenient access to the clubhouse and on-site dining. This central Daytona Beach location is minutes from I-95, a short drive to the beach, and close to premier shopping and dining at Tanger Outlets, Tomoka Town Center, and everyday conveniences.
This combination of modern living, energy efficiency, and a stunning water-and-golf-course view in a prime LPGA setting is perfect for those who value quiet surroundings and a lifestyle anchored by comfort and convenience.
Active under contract
Price cut: $5K (7/2)
$670,000
1033 Scramble Dr, Daytona Beach, FL 32124
5beds
3,016sqft
:
Get pre-qualified$4,533/mo
Single Family Residence, Residential
Built in 2023
8,712 Square Feet Lot
$656,000 Zestimate®
$222/sqft
$99/mo HOA
What's special
Modern finishesAbundant natural lightAdvanced hvac systemsWell-designed first-floor primary suiteSpray-foam insulationSmart building componentsBeautifully maintained surroundings
- 261 days |
- 316 |
- 7 |
Zillow last checked:
Listing updated:
Listed by:
Allison Gartrell 386-334-8828,
Adams, Cameron & Co., Realtors
Source: DBAMLS,MLS#: 1220347
Facts & features
Interior
Bedrooms & bathrooms
- Bedrooms: 5
- Bathrooms: 4
- Full bathrooms: 4
Bedroom 1
- Level: Main
- Area: 266 Square Feet
- Dimensions: 19.00 x 14.00
Bedroom 2
- Level: Main
- Area: 160 Square Feet
- Dimensions: 16.00 x 10.00
Bedroom 3
- Level: Main
- Area: 132 Square Feet
- Dimensions: 12.00 x 11.00
Bedroom 4
- Level: Main
- Area: 143 Square Feet
- Dimensions: 13.00 x 11.00
Bedroom 5
- Level: Upper
- Area: 132 Square Feet
- Dimensions: 12.00 x 11.00
Den
- Level: Main
- Area: 132 Square Feet
- Dimensions: 12.00 x 11.00
Dining room
- Level: Main
- Area: 143 Square Feet
- Dimensions: 13.00 x 11.00
Kitchen
- Level: Main
- Area: 187 Square Feet
- Dimensions: 17.00 x 11.00
Living room
- Level: Main
- Area: 304 Square Feet
- Dimensions: 19.00 x 16.00
Loft
- Level: Upper
- Area: 204 Square Feet
- Dimensions: 17.00 x 12.00
Heating
- Central, Electric
Cooling
- Central Air, Electric
Appliances
- Included: Washer, Refrigerator, Microwave, Electric Oven, Electric Cooktop, Dryer, Dishwasher
- Laundry: Electric Dryer Hookup, In Unit, Lower Level, Sink, Washer Hookup
Features
- Breakfast Bar, Ceiling Fan(s), Kitchen Island, Open Floorplan, Primary Bathroom - Shower No Tub, Primary Downstairs, Smart Thermostat, Split Bedrooms, Vaulted Ceiling(s), Walk-In Closet(s)
- Flooring: Carpet, Tile, Vinyl
Interior area
- Total interior livable area: 3,016 sqft
Video & virtual tour
Property
Parking
- Total spaces: 3
- Parking features: Attached, Garage, Garage Door Opener
- Attached garage spaces: 3
Features
- Levels: Two
- Stories: 2
- Patio & porch: Covered, Front Porch, Patio
- Has view: Yes
- View description: Golf Course, Pond
- Has water view: Yes
- Water view: Pond
- Waterfront features: Pond
Lot
- Size: 8,712 Square Feet
- Features: Few Trees, Sprinklers In Front, Sprinklers In Rear
Details
- Parcel number: 522002000870
- Zoning description: Residential
Construction
Type & style
- Home type: SingleFamily
- Architectural style: Craftsman
- Property subtype: Single Family Residence, Residential
Materials
- Stone, Stucco, Vertical Siding
- Foundation: Slab
- Roof: Shingle
Condition
- New construction: No
- Year built: 2023
Utilities & green energy
- Sewer: Public Sewer
- Water: Public
- Utilities for property: Electricity Connected, Sewer Connected, Water Connected
Community & HOA
Community
- Security: Security System Owned
- Subdivision: Lpga
HOA
- Has HOA: Yes
- Amenities included: Golf Course, Jogging Path, Maintenance Grounds, Playground, Pool
- HOA fee: $280 quarterly
- HOA name: Solaris Management
- HOA phone: 386-868-1414
- Second HOA fee: $71 annually
Location
- Region: Daytona Beach
Financial & listing details
- Price per square foot: $222/sqft
- Tax assessed value: $525,362
- Annual tax amount: $10,291
- Date on market: 11/25/2025
- Listing terms: Cash,Conventional,FHA,VA Loan
- Electric utility on property: Yes
- Road surface type: Paved
Estimated market value
$656,000
$623,000 - $689,000
$3,242/mo
Price history
| Date | Event | Price |
|---|---|---|
| 8/11/2026 | Listed for sale | $670,000$222/sqft |
Source:  Stellar MLS #V4946080 Report a problem Stellar MLS #V4946080 Report a problem | ||
| 7/23/2026 | Contingent | $670,000$222/sqft |
Source:  DBAMLS #1220347 Report a problem DBAMLS #1220347 Report a problem | ||
| 7/2/2026 | Price change | $670,000-0.7%$222/sqft |
Source: DBAMLS #1220347 Report a problem | ||
| 6/21/2026 | Price change | $675,000-0.6%$224/sqft |
Source: DBAMLS #1220347 Report a problem | ||
| 6/1/2026 | Price change | $679,000-0.7%$225/sqft |
Source: DBAMLS #1220347 Report a problem | ||
| 5/21/2026 | Price change | $684,000-0.7%$227/sqft |
Source: DBAMLS #1220347 Report a problem | ||
| 4/20/2026 | Price change | $689,000-0.9%$228/sqft |
Source: DBAMLS #1220347 Report a problem | ||
| 2/13/2026 | Price change | $695,000-0.6%$230/sqft |
Source: DBAMLS #1220347 Report a problem | ||
| 1/21/2026 | Price change | $699,000-1.5%$232/sqft |
Source: DBAMLS #1220347 Report a problem | ||
| 12/22/2025 | Price change | $710,000-2.1%$235/sqft |
Source: DBAMLS #1220347 Report a problem | ||
| 11/25/2025 | Listed for sale | $725,000+20.6%$240/sqft |
Source: DBAMLS #1220347 Report a problem | ||
| 12/18/2023 | Sold | $600,980-6.2%$199/sqft |
Source: Stellar MLS #O6146555 Report a problem | ||
| 10/27/2023 | Pending sale | $640,980$213/sqft |
Source: Stellar MLS #O6146555 Report a problem | ||
| 10/5/2023 | Listed for sale | $640,980$213/sqft |
Source: Stellar MLS #O6146555 Report a problem | ||
Public tax history
| Year | Property taxes | Tax assessment |
|---|---|---|
| 2025 | $10,291 +1.7% | $525,362 +2.3% |
| 2024 | $10,119 +1027.1% | $513,434 +2769.8% |
| 2023 | $898 +55.3% | $17,891 +30223.7% |
| 2022 | $578 | $59 |
Find assessor info on the county website
Monthly payment
Est. payment
Payment breakdown
Explore the cost of this home by adjusting the details. Changes won't be saved.Climate risks
Neighborhood: 32124
Nearby schools
GreatSchools rating
- 4/10Champion Elementary SchoolGrades: PK-5Distance: 2.2 mi
- 5/10David C Hinson Sr Middle SchoolGrades: 6-8Distance: 3.9 mi
- 4/10Mainland High SchoolGrades: 9-12Distance: 3.6 mi
Schools provided by the listing agent
- Elementary: Champion
- Middle: Hinson
- High: Mainland
Source: DBAMLS. This data may not be complete. We recommend contacting the local school district to confirm school assignments for this home.
- $660,2705 bd5 ba3.8k sqft1037 Scramble Dr, Daytona Beach, FL 32124Sold
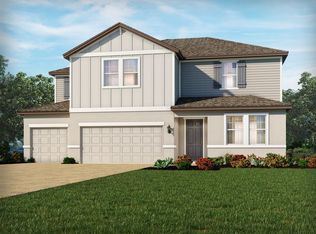
- $549,4903 bd3 ba2.1k sqft1029 Scramble Dr, Daytona Beach, FL 32124Sold

- $77,000-- bd-- ba-- sqft1025 Scramble Dr, Daytona Beach, FL 32124Off Market
- $690,0005 bd5 ba3.8k sqft1034 Scramble Dr, Daytona Beach, FL 32124Sold
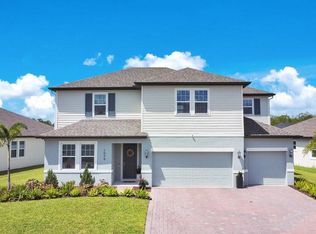
- $485,0004 bd3 ba2.1k sqft1030 Scramble Dr, Daytona Beach, FL 32124Sold
- $70,000-- bd-- ba-- sqft3231 Legends Preserve Dr, Daytona Beach, FL 32124Off Market
- $692,9005 bd5 ba3.8k sqft3235 Legends Preserve Dr, Daytona Beach, FL 32124Off Market
- $525,7904 bd3 ba2.4k sqft1026 Scramble Dr, Daytona Beach, FL 32124Sold
A local agent can set up tours, give advice and negotiate with sellers.
A local lender can help you make sure your offer is ready when you are.
Similar homes
- $704,9004 bd3 ba2.6k sqft321 Aquamarine Way, Daytona Beach, FL 32124For Sale
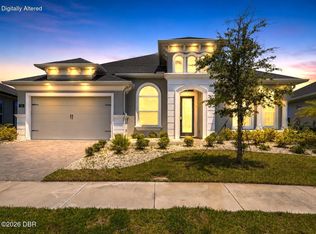
 MLS ID #1229096, Colleen Calnan, Calnan Real Estate. DBAMLS
 - $678,0004 bd3 ba2.8k sqft1316 Loftwedge Cir, Daytona Beach, FL 32124For Sale
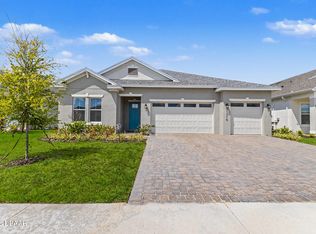 MLS ID #1227562, Dolores Leza, EXP Realty LLC. DBAMLS
 - $564,9994 bd3 ba2.7k sqft2121 Divot Dr, Daytona Beach, FL 32124For Sale
 MLS ID #1224245, Listing Reciprocal, Nonmember office. DBAMLS
 - $689,9003 bd3 ba2k sqft270 Azure Mist Way, Daytona Beach, FL 32124For Sale
 MLS ID #1226693, Listing Reciprocal, Nonmember office. DBAMLS
 - $600,0004 bd2 ba2.1k sqft141 MOSAIC BOULEVARD, DAYTONA BEACH, FL 32124For Sale
 MLS ID #V4947851, Matthew Buckley, LPT REALTY, LLC. Stellar MLS
 - $579,9004 bd3 ba2.3k sqft104 Cerise Ct, Daytona Beach, FL 32124For SaleMLS ID #1221822, Robert Martin, We Sell or We Buy Realty. DBAMLS
- $629,0002 bd2 ba1.9k sqft713 Landshark Blvd, Daytona Beach, FL 32124For SaleMLS ID #1229104, Morgan Porter, RE/MAX Select Professionals. DBAMLS
- $465,0004 bd3 ba2.2k sqft3105 Legends Preserve Dr, Daytona Beach, FL 32124For SaleMLS ID #1228909, Thomas DuBrule, Halifax Area Properties LLC. DBAMLS
- $459,9005 bd3 ba2.8k sqft223 Winged Foot Ln, Daytona Beach, FL 32124For SaleMLS ID #1226756, Deana Frechette, Simply Real Estate. DBAMLS
- $380,0004 bd2 ba1.8k sqft1045 Champion Ridge Dr, Daytona Beach, FL 32124New ConstructionDBAMLS
- $599,9002 bd2 ba1.9k sqft281 MARGARITAVILLE Avenue, Daytona Beach, FL 32124For SaleMLS ID #2134949, ANITA MILLAR. realMLS
- $565,0003 bd2 ba1.9k sqft215 Magenta Rd, Daytona Beach, FL 32124For SaleMLS ID #1228469, Bill Navarra, Realty Pros Assured. DBAMLS
- $511,9004 bd2 ba2k sqft246 Azure Mist Way, Daytona Beach, FL 32124For SaleMLS ID #1227578, Josh Cady, 1st Class Real Estate Reagan Realty. DBAMLS
- $354,9004 bd2 ba1.7k sqft140 Lost Ball Dr, Daytona Beach, FL 32124For SaleMLS ID #1228346, Jeffrey Jay, Rise Realty of Florida LLC. DBAMLS
- $599,0002 bd2 ba1.9k sqft264 Margaritaville Ave, Daytona Beach, FL 32124For SaleMLS ID #1224635, Shannon Brooks, Realty Pros Assured. DBAMLS
- $700,0003 bd2 ba1.9k sqft274 Azure Mist Way, Daytona Beach, FL 32124For SaleMLS ID #1226854, Julie Cvercko, Prime Real Estate Inc.. DBAMLS
- $380,0004 bd2 ba1.7k sqft140 Links Terrace Blvd, Daytona Beach, FL 32124For SaleMLS ID #1226213, Lynette Baerga Cruz, Resource One Realty. DBAMLS
- $649,0006 bd4 ba3.6k sqft6200 W Fallsgrove Ln, Port Orange, FL 32128For SaleMLS ID #1222395, Nicole Chapman, Real Broker, LLC. DBAMLS
- $374,5004 bd2 ba1.8k sqft306 Eagle Harbor Way, Daytona Beach, FL 32124For SaleMLS ID #1227930, Stephanie Cathey, RE/MAX Signature. DBAMLS
- $645,9003 bd3 ba2.1k sqft368 Stirling Bridge Dr, Ormond Beach, FL 32174For SaleMLS ID #1229363, Daniel Grieb, Keller Williams Realty At The Parks. DBAMLS
