Skip main navigation
Off market
  • $1,015,800

    10340 Grosvenor Pl Lot 5, Rockville, MD 20852

    3beds
    2,490sqft
    Townhouse
    Built in 2021
    1,306 Square Feet Lot
    $1,015,800 Zestimate®
    $408/sqft
    $5,354 Estimated rent

    Home value

    $1,015,800

    $904,000 - $1.14M

    $5,354/mo

    Zestimate® history
    Loading
    Loading...

    Owner options

    List your home for rent

    $5,354/mo

    Rent Zestimate®

    Find your next renter with Zillow Rental Manager. Plus, with online applications, you can quickly screen prospective tenants – for free.

    Learn more

    $5,354/mo

    Rent Zestimate®

    Refinance and save

    $6,315/mo

    Est. payment

    Refinancing to a lower rate could help reduce your monthly payments and save thousands over the life of the loan.

    See today's rates

    $6,315/mo

    Est. payment

    Explore your selling options

    Work with a Zillow partner agent

    Leverage their expertise and Zillow's premium Showcase listings to get your home seen by more buyers.

    Get started

    List with your own agent

    Get your home in front of millions of buyers by listing it on Zillow.

    Learn how to do it

    Sell it yourself

    Take full control of how buyers see your home on Zillow by listing For Sale by Owner (FSBO).

    List your home

    What's special

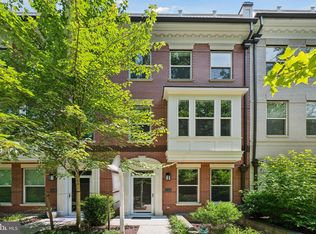
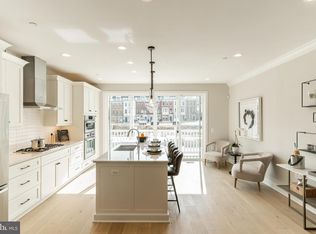
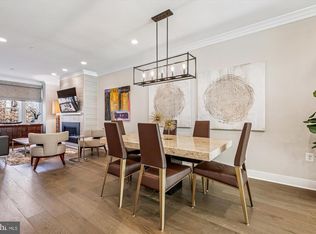
    FEATURED HOME with FEATURED PRICE for IMMEDIATE MOVE IN! Brand new townhomes located in Grosvenor Park/North Bethesda. Every home either comes with an elevator or is designed to easily add one in the future. Model Homes Open Friday-Tuesday from 11 AM until 5 PM. Inside this gorgeous Ashbury home that is Move-In Ready, you'll instantly feel the openness as you walk across wide-plank flooring and marvel at the 9' ceilings on each of the four levels. Enter via the front door which takes you into the foyer or the two-car garage that also offers plenty of storage opportunities. You'll enjoy working from home as it is easy and comfortable in The Ashbury with a dedicated home office and a half bath on the entry level. On the main level, you'll appreciate a chef-inspired kitchen which includes 42" white cabinets, soft close drawers and doors, under cabinet lighting, microbe-resistant Statuario quartz countertops, ceramic tile backsplash, stainless steel Thermador appliances, and an island with an eat-in bar. The main level living area is open and spacious with the kitchen toward the rear of the home that flows into the dining room & living room. The home is filled with plenty of natural sunlight and is very bright due to the floor-to-ceiling windows and sliding glass doors which lead to your rear deck. Each of the 3 bedrooms come with an en suite bath, including 12 x 24 Carrara Porcelain Floor tiles, quartz countertops, and a spacious walk-in closet. The loft living level includes a wet bar and outdoor terrace that faces a wooded tree area which will provide extra privacy and comfort while taking in the fresh air and Vitamin D. Energy Efficient/Smart Home features such as tankless water heater, dual zone heating & cooling system, Honeywell Smart thermostat, and home security system are other key features included in this new home along with so much more! This home is located in a spectacular location which is WALKING DISTANCE to the GROSVENOR METRO STATION, Strathmore Music Center, Rock Creek Trail, Bethesda Trolley Trail, & Wildwood Shopping Center. Minutes to Bethesda Row, Pike & Rose, I-495 & I-270. Please note that face masks are required when visiting the sales office and model homes for your safety and the safety of our sales staff. Please visit for more information. Photos shown are of the Sales Model.

    This property is not currently displayed as for sale or rent on Zillow. This may be different from what's on other websites or public sources.

    Facts & features

    Interior

    Bedrooms & bathrooms
    • Bedrooms: 3
    • Bathrooms: 4
    • Full bathrooms: 3
    • 1/2 bathrooms: 1
    Heating
    • Heat pump
    Appliances
    • Included: Dishwasher, Freezer, Microwave, Refrigerator
    Features
    • Flooring: Tile, Hardwood
    • Has fireplace: Yes
    Interior area
    • Total interior livable area: 2,490 sqft

    Property

    Parking
    • Parking features: Garage - Attached
    Features
    • Exterior features: Brick
    Lot
    • Size: 1,306 Square Feet

    Construction

    Type & style
    • Home type: Townhouse
    Condition
    • Year built: 2021

    Community & HOA

    HOA
    • Has HOA: Yes
    • HOA fee: $145 monthly
    Location
    • Region: Rockville

    Financial & listing details

    • Price per square foot: $408/sqft

    Price history

    DateEventPrice
    7/30/2021Listing removed--
    Source: Long & Foster Broker Feed Report a problem
    5/25/2021Listed for sale$1,106,026$444/sqft
    Source: Long & Foster Broker Feed #MDMC760566 Report a problem

    Public tax history

    Tax history is unavailable.

    Neighborhood: 20852

    Nearby schools

    GreatSchools rating
    Schools provided by the listing agent
    • District: MONTGOMERY COUNTY PUBLIC SCHOOLS

    Source: The MLS. This data may not be complete. We recommend contacting the local school district to confirm school assignments for this home.

    Get a cash offer in 3 minutes
    Find out how much your home could sell for in as little as 3 minutes with a no-obligation cash offer.
    Estimated market value
    $1,015,800
    Get a cash offer in 3 minutes
    Find out how much your home could sell for in as little as 3 minutes with a no-obligation cash offer.
    Estimated market value
    $1,015,800