Skip main navigation
Off market
  • $484,900

    10341 Declaration Dr, Colorado Springs, CO 80925

    4beds
    3,005sqft
    SingleFamily
    Built in 2013
    6,917 Square Feet Lot
    $484,900 Zestimate®
    $161/sqft
    $2,792 Estimated rent

    Home value

    $484,900

    $461,000 - $509,000

    $2,792/mo

    Zestimate® history
    Loading
    Loading...

    Owner options

    List your home for rent

    $2,792/mo

    Rent Zestimate®

    Find your next renter with Zillow Rental Manager. Plus, with online applications, you can quickly screen prospective tenants – for free.

    Learn more

    $2,792/mo

    Rent Zestimate®

    Refinance and save

    $2,770/mo

    Est. payment

    Refinancing to a lower rate could help reduce your monthly payments and save thousands over the life of the loan.

    See today's rates

    $2,770/mo

    Est. payment

    Explore your selling options

    Work with a Zillow partner agent

    Leverage their expertise and Zillow's premium Showcase listings to get your home seen by more buyers.

    Get started

    List with your own agent

    Get your home in front of millions of buyers by listing it on Zillow.

    Learn how to do it

    Sell it yourself

    Take full control of how buyers see your home on Zillow by listing For Sale by Owner (FSBO).

    List your home

    What's special

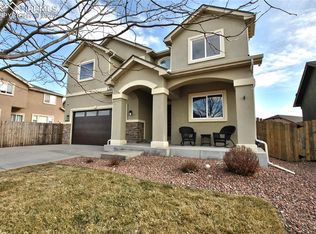
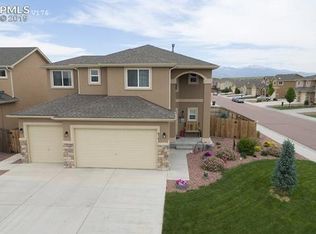
    This lovely stucco ranch level home is better than new & is only three years old with four bedrooms, three baths, & three car garage. Open concept floor plan has a gourmet kitchen & formal dining room with bay window & opens up to the backyard. Kitchen features, granite countertops, custom tile backsplash, black appliances, counter bar, smooth top range with overhead microwave, side by side refrigerator, wine refrigerator, 42' cabinetry with custom molding, & a pantry. Main level has widewith wrought iron railing leading to the lower level, & gas fireplace in the living room. High vaulted ceilings makes for an open main level with plenty of natural light. There are two bedrooms, two baths, & laundry room all on the main level. Oversized master bedroom has adjoining five piece master bath with walk-in closet. Enjoy walking out to the covered patio from the master bedroom. Master bath has double vanity, garden soaking tub, separate shower with decorative tile surround, & tile flooring. Lower level has high ceilings, an additional gas fireplace, decorate egress windows, oversized family room & an additional two bedrooms. Both lower level bedrooms are good sized,one has a walk-in closet & could be used as a second master bedroom. Backyard is fully fenced in & has automatic sprinkler system, covered patio with oversized concrete patio, & exterior storage shed. Property is move in ready & has air conditioning, ceiling fans, stucco exterior, three car garage, & plenty of storage. Close to military bases, shopping, airport, schools, & parks Bathroom (Full): M Bathroom (Full): B This lovely stucco ranch level home is better than new & is only three years old with four bedrooms, three baths, & three car garage. Open concept floor plan has a gourmet kitchen & formal dining room with bay window & opens up to the backyard. Kitchen features, granite countertops, custom tile backsplash, black appliances, counter bar, smooth top range with overhead microwave, side by side refrigerator, wine refrigerator, 42' cabinetry with custom molding, & a pantry. Main level has wide plank wood flooring throughout with wrought iron railing leading to the lower level, & gas fireplace in the living room. High vaulted ceilings makes for an open main level with plenty of natural light. There are two bedrooms, two baths, & laundry room all on the main level. Oversized master bedroom has adjoining five piece master bath with walk-in closet. Enjoy walking out to the covered patio from the master bedroom. Master bath has double vanity, garden soaking tub, separate shower with decorative tile surround, & tile flooring. Lower level has high ceilings, an additional gas fireplace, decorate egress windows, oversized family room & an additional two bedrooms. Both lower level bedrooms are good sized,one has a walk-in closet & could be used as a second master bedroom. Backyard is fully fenced in & has automatic sprinkler system, covered patio with oversized concrete patio, & exterior storage shed. Property is move in ready & has air conditioning, ceiling fans, stucco exterior, three car garage, & plenty of storage. Close to military bases, shopping, airport, schools, & parks

    This property is off market, which means it's not currently listed for sale or rent on Zillow. This may be different from what's available on other websites or public sources.

    Facts & features

    Interior

    Bedrooms & bathrooms
    • Bedrooms: 4
    • Bathrooms: 3
    • Full bathrooms: 3
    Heating
    • Forced air, Gas, Solar
    Cooling
    • Central
    Appliances
    • Included: Dishwasher, Garbage disposal, Microwave, Range / Oven, Refrigerator
    Features
    • Flooring: Tile, Carpet, Hardwood
    • Basement: Finished
    • Has fireplace: Yes
    Interior area
    • Total interior livable area: 3,005 sqft

    Property

    Parking
    • Total spaces: 3
    • Parking features: Garage - Attached
    Features
    • Exterior features: Stucco
    Lot
    • Size: 6,917 sqft
    Details
    • Parcel number: 5514414018

    Construction

    Type & style
    • Home type: SingleFamily
    Materials
    • Frame
    • Roof: Composition
    Condition
    • Year built: 2013

    Utilities & green energy

    • Utilities for property: Electricity, Natural Gas

    Community & neighborhood

    Location
    • Region: Colorado Springs

    Other

    Other facts
    • Appliances: Dishwasher, Microwave Oven, Range Oven, Refrigerator, Disposal, Other
    • Construction Status: Existing Home
    • Fire Place Desc: Two, Gas, Basement, Upper
    • Floor Plan: Ranch
    • Floors: Carpet, Ceramic Tile, Other
    • Laundry Facilites: Main
    • Structure: Wood Frame
    • Utilities: Electricity, Natural Gas
    • Foundation Details: Full Basement
    • Patio Desc: Concrete
    • Roof: Composite Shingle
    • Siding: Stucco
    • County Or Parish: El Paso
    • Fence: Rear
    • Heating: Natural Gas
    • Cooling: Central Air
    • School District: Widefield
    • MLS Area Minor: The Meadows At Lorson Ranch

    Price history

    DateEventPrice
    10/15/2020Sold$420,000$140/sqft
    Source: Public Record Report a problem
    10/14/2020Pending sale$420,000$140/sqft
    Source: Keller Williams Freedom Realty #5771628 Report a problem
    9/3/2020Listed for sale$420,000+34.2%$140/sqft
    Source: Keller Williams Freedom Realty #5771628 Report a problem
    9/13/2016Sold$312,900+9.6%$104/sqft
    Source: Public Record Report a problem
    7/22/2013Sold$285,500$95/sqft
    Source: Public Record Report a problem

    Public tax history

    YearProperty taxesTax assessment
    2024$4,626 +34.6%$34,710
    2023$3,437 -4%$34,710 +39.8%
    2022$3,580 $24,830 -2.8%
    2021-- $25,550 +4.1%
    2020$3,476 +0.3%$24,550
    2019$3,465 +12.4%$24,550 +16.5%
    2018$3,083 +2.1%$21,070
    2017$3,020 -2.1%$21,070 -4.4%
    2016$3,083 +8%$22,050
    2015$2,854 -4.7%$22,050
    2014$2,993 $22,050
    2013-- --

    Find assessor info on the county website

    Neighborhood: 80925

    Nearby schools

    GreatSchools rating
    Schools provided by the listing agent
    • District: Widefield

    Source: The MLS. This data may not be complete. We recommend contacting the local school district to confirm school assignments for this home.

    Get a cash offer in 3 minutes
    Find out how much your home could sell for in as little as 3 minutes with a no-obligation cash offer.
    Estimated market value
    $484,900
    Get a cash offer in 3 minutes
    Find out how much your home could sell for in as little as 3 minutes with a no-obligation cash offer.
    Estimated market value
    $484,900