Skip main navigation
Sold for $465,000
  • $465,000

    10383 Declaration Dr, Colorado Springs, CO 80925

    4beds
    3,272sqft
    Single Family Residence
    Built in 2013
    5,536.48 Square Feet Lot
    $464,700 Zestimate®
    $142/sqft
    $2,787 Estimated rent

    Home value

    $464,700

    $441,000 - $488,000

    $2,787/mo

    Zestimate® history
    Loading
    Loading...

    Owner options

    List your home for rent

    $2,787/mo

    Rent Zestimate®

    Find your next renter with Zillow Rental Manager. Plus, with online applications, you can quickly screen prospective tenants – for free.

    Learn more

    $2,787/mo

    Rent Zestimate®

    Refinance and save

    $2,688/mo

    Est. payment

    Refinancing to a lower rate could help reduce your monthly payments and save thousands over the life of the loan.

    See today's rates

    $2,688/mo

    Est. payment

    Explore your selling options

    Work with a Zillow partner agent

    Leverage their expertise and Zillow's premium Showcase listings to get your home seen by more buyers.

    Get started

    List with your own agent

    Get your home in front of millions of buyers by listing it on Zillow.

    Learn how to do it

    Sell it yourself

    Take full control of how buyers see your home on Zillow by listing For Sale by Owner (FSBO).

    List your home

    What's special

    Stone gas fireplaceHot tubCozy front porchLarge eating areaSprinkler systemStainless steel appliancesCounter bar
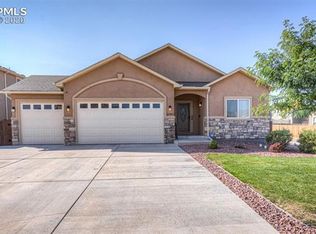
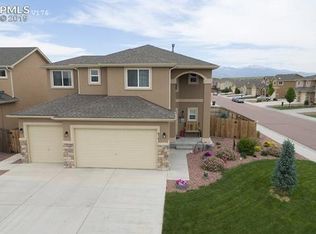
    BEAUTIFUL OPEN STUCCO!! 2 story with cozy front porch to greet you and bring you into this updated/upgraded home. Custom 2 tone paint package with colonist white trim package. Engineered wood flooring throughout the kitchen, dining and living areas accented by stone gas fireplace. Enjoy the granite slab kitchen with Stainless Steel appliances, Maple cabinets, counter bar and large eating area plus Main level formal office with built in desk. Baths are accented with bronze hardware and well lit LED lighting. Bronze railing stairway brings you to the upper level bedrooms with laundry and huge closets. Master suite is complete with 5 piece bath and big walk in closet. The extended 3 car garage has ample storage and so does the basement. Hot tub and 12X10 shed plus sprinkler system and gas firepit highlight the big backyard. Central A/C, Water Softener, New water heater, Custom blinds and so many more updates. Move in Ready and Close to all the Bases. No Need to Wait!!

    Zillow last checked:

    Listing updated:

    Listed by:

    Brian Maecker MRP GRI CRS CRP 719-593-2963,

    REMAX PROPERTIES

    Bought with:

    Benjamin Kennedy SRES

    The Platinum Group

    Source: elevateMLS,MLS#: 4949577MLS Logo

    Facts & features

    Interior

    Bedrooms & bathrooms
    • Bedrooms: 4
    • Bathrooms: 3
    • Full bathrooms: 2
    • 1/2 bathrooms: 1
    Other
    • Level: Upper
    • Area: 238 Square Feet
    • Dimensions: 14 x 17
    Heating
    • Forced Air, Natural Gas
    Cooling
    • Central Air
    Appliances
    • Included: Dishwasher, Disposal, Microwave, Range, Refrigerator, Water Softener
    • Laundry: Upper Level
    Features
    • 5-Pc Bath, 9Ft + Ceilings, French Doors, Breakfast Bar, Pantry
    • Flooring: Carpet, Vinyl/Linoleum
    • Windows: Window Coverings
    • Basement: Full,Unfinished
    • Number of fireplaces: 1
    • Fireplace features: Gas, One
    Interior area
    • Total structure area: 3,272
    • Total interior livable area: 3,272 sqft
    • Finished area above ground: 2,304
    • Finished area below ground: 968

    Property

    Parking
    • Total spaces: 3
    • Parking features: Attached, Tandem, Garage Door Opener, Concrete Driveway
    • Attached garage spaces: 3
    Features
    • Levels: Two
    • Stories: 2
    • Patio & porch: Concrete
    • Exterior features: Auto Sprinkler System
    • Has spa: Yes
    • Spa features: Hot Tub/Spa
    • Fencing: Back Yard
    Lot
    • Size: 5,536 sqft
    • Features: Level
    Details
    • Additional structures: Storage
    • Parcel number: 5514414011

    Construction

    Type & style
    • Home type: SingleFamily
    • Property subtype: Single Family Residence
    Materials
    • Stucco, Frame
    • Roof: Composite Shingle
    Condition
    • Existing Home
    • New construction: No
    • Year built: 2013

    Utilities & green energy

    • Water: Municipal
    • Utilities for property: Electricity Connected, Natural Gas Connected

    Community & neighborhood

    Location
    • Region: Colorado Springs

    Other

    Other facts
    • Listing terms: Cash,Conventional,FHA,VA Loan

    Price history

    DateEventPrice
    4/30/2026Sold$465,000$142/sqft
    Source: elevateMLS #4949577 Report a problem
    3/17/2026Contingent$465,000$142/sqft
    Source: elevateMLS #4949577 Report a problem
    3/12/2026Listed for sale$465,000+26.4%$142/sqft
    Source: elevateMLS #4949577 Report a problem
    3/30/2020Sold$368,000+0.3%$112/sqft
    Source: Public Record Report a problem
    3/18/2020Pending sale$367,000$112/sqft
    Source: Keller Williams Freedom Realty #9128389 Report a problem
    1/24/2020Listed for sale$367,000+20.7%$112/sqft
    Source: Keller Williams Freedom Realty #9128389 Report a problem
    5/31/2017Sold$304,000-1.6%$93/sqft
    Source: Public Record Report a problem
    3/15/2017Price change$309,000-1.9%$94/sqft
    Source: Coldwell Banker Residential Brokerage - Colorado Springs #9392365 Report a problem
    3/2/2017Price change$315,000-1.6%$96/sqft
    Source: Coldwell Banker Residential Brokerage - Colorado Springs #9392365 Report a problem
    1/13/2017Listed for sale$320,000+16.7%$98/sqft
    Source: Coldwell Banker Residential Brokerage - Colorado Springs #9392365 Report a problem
    2/1/2015Listing removed$1,695$1/sqft
    Source: A1 Home Management, LLC Report a problem
    12/22/2014Listed for rent$1,695$1/sqft
    Source: A1 Home Management, LLC Report a problem
    12/26/2013Sold$274,300$84/sqft
    Source: Public Record Report a problem

    Public tax history

    YearProperty taxesTax assessment
    2024$4,397 +29.5%$33,230
    2023$3,396 -4%$33,230 +35.5%
    2022$3,536 $24,530 -2.8%
    2021-- $25,240 +3.7%
    2020$3,445 +0.3%$24,330
    2019$3,434 +12.2%$24,330 +16.3%
    2018$3,061 +2.1%$20,920
    2017$2,999 -2.1%$20,920 -1.6%
    2016$3,061 +11.3%$21,260
    2015$2,751 +13.9%$21,260 +19.4%
    2014$2,416 $17,800
    2013-- --

    Find assessor info on the county website

    Neighborhood: 80925

    Nearby schools

    GreatSchools rating
    Schools provided by the listing agent
    • Elementary: Sunrise
    • Middle: Janitell
    • High: Mesa Ridge
    • District: Widefield-3

    Source: elevateMLS. This data may not be complete. We recommend contacting the local school district to confirm school assignments for this home.

    Get a cash offer in 3 minutes
    Find out how much your home could sell for in as little as 3 minutes with a no-obligation cash offer.
    Estimated market value
    $464,700
    Get a cash offer in 3 minutes
    Find out how much your home could sell for in as little as 3 minutes with a no-obligation cash offer.
    Estimated market value
    $464,700