NEW CONSTRUCTION IN BRAHMAN RANCH- MAYPEARL ISD
Nestled in the heart of Brahman Ranch, a new construction opportunity awaits those seeking a perfect blend of sophistication, comfort, and contemporary design. This exquisite residence, featuring 5 spacious bedrooms, 3 luxurious bathrooms, and a dedicated media room, exemplifies the very best of modern living in one of the area’s most sought-after communities.
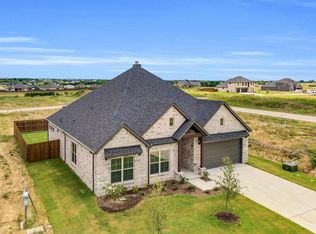
From the moment you arrive, the home’s stunning façade and impeccable landscaping set the tone. The exterior blends classic ranch architecture with contemporary touches: think stone and brick details, expansive windows, and a welcoming front porch. The driveway provides ample parking, and a two-car garage offers both security and convenience. The backyard, accessible from the main living area, is perfect for outdoor entertaining, children’s play, or simply relaxing and soaking in the scenic views of Brahman Ranch.
Upon entering, you’re greeted by an open-concept floor plan that seamlessly unites the living room, dining area, and kitchen. High ceilings, generous natural light, and modern finishes create a sense of spaciousness and elegance. Neutral tones and premium materials—including hardwood floors, quartz countertops, and custom cabinetry—ensure the home feels both luxurious and welcoming.
This new construction in Brahman Ranch represents more than just a place to live—it’s an invitation to experience everyday luxury, surrounded by nature and supported by community. Schedule a visit today and discover how Brahman Ranch can become the backdrop for your new chapter. Buyers can customize limited finishes on early contracts.
The information provided herein is believed to be accurate, but the broker does not guarantee its completeness or correctness and shall not be held responsible for any inaccuracies or omissions. It is the responsibility of the buyer’s agent and the buyer to verify all details prior to making any decisions or submitting an offer.
New construction
$487,090
10341 Muley Ave, Venus, TX 76084
5beds
2,498sqft
Single Family Residence
Built in 2025
8,755 Square Feet Lot
$-- Zestimate®
$195/sqft
$29/mo HOA
What's special
Modern finishesHigh ceilingsLuxurious bathroomsOpen-concept floor planExpansive windowsHardwood floorsGenerous natural light
- 377 days
- 18
- 0
Zillow last checked:
Listing updated:
Listed by:
Thaddius Watson 0571036 817-240-5461,
We Sell Texas 817-240-5461
Source: NTREIS,MLS#: 21045412
Facts & features
Interior
Bedrooms & bathrooms
- Bedrooms: 5
- Bathrooms: 3
- Full bathrooms: 3
Primary bedroom
- Level: First
- Dimensions: 13 x 16
Bedroom
- Level: Second
- Dimensions: 21 x 13
Bedroom
- Level: Second
- Dimensions: 13 x 14
Bedroom
- Level: Second
- Dimensions: 14 x 11
Primary bathroom
- Level: First
- Dimensions: 14 x 8
Dining room
- Level: First
- Dimensions: 15 x 14
Other
- Level: Second
- Dimensions: 14 x 10
Half bath
- Level: First
- Dimensions: 7 x 5
Kitchen
- Level: First
- Dimensions: 14 x 12
Living room
- Level: First
- Dimensions: 20 x 20
Media room
- Level: Second
- Dimensions: 17 x 17
Heating
- Central, Electric
Cooling
- Central Air, Ceiling Fan(s), Electric
Appliances
- Included: Double Oven, Dishwasher, Electric Cooktop, Electric Oven, Electric Range, Disposal, Microwave
- Laundry: Common Area, Washer Hookup, Dryer Hookup, ElectricDryer Hookup, Laundry in Utility Room
Features
- Decorative/Designer Lighting Fixtures, Eat-in Kitchen, Granite Counters, High Speed Internet, Kitchen Island, Open Floorplan, Pantry, Cable TV
- Flooring: Carpet, Tile, Wood
- Has basement: No
- Has fireplace: No
Interior area
- Total interior livable area: 2,498 sqft
Property
Parking
- Total spaces: 2
- Parking features: Additional Parking, Concrete, Door-Multi, Driveway, Garage Faces Front, Garage, Garage Door Opener
- Attached garage spaces: 2
Features
- Levels: Two
- Stories: 2
- Patio & porch: Covered
- Exterior features: Lighting
- Pool features: None
- Fencing: Privacy,Wood
Lot
- Size: 8,755 Square Feet
- Features: Cleared, Landscaped, Level, Subdivision, Sprinkler System, Few Trees
Details
- Parcel number: 297342
Construction
Type & style
- Home type: SingleFamily
- Architectural style: Detached
- Property subtype: Single Family Residence
Materials
- Brick, Concrete, Wood Siding
- Foundation: Slab
- Roof: Composition
Condition
- Under Construction
- New construction: Yes
- Year built: 2025
Utilities & green energy
- Sewer: Public Sewer
- Water: Public
- Utilities for property: Electricity Connected, Phone Available, Sewer Available, Underground Utilities, Water Available, Cable Available
Community & HOA
Community
- Features: Curbs, Sidewalks
- Subdivision: Bramhan Ranch Ph 1a
HOA
- Has HOA: Yes
- Services included: Maintenance Grounds
- HOA fee: $350 annually
- HOA name: Vision Communities Management
- HOA phone: 972-612-2303
Location
- Region: Venus
Financial & listing details
- Price per square foot: $195/sqft
- Annual tax amount: $1,253
- Date on market: 8/29/2025
- Cumulative days on market: 377 days
Estimated market value
Not available
Estimated sales range
Not available
Not available
Price history
| Date | Event | Price |
|---|---|---|
| 12/8/2025 | Price change | $487,090-4.9%$195/sqft |
Source: NTREIS #21045412 Report a problem | ||
| 8/29/2025 | Listed for sale | $512,090$205/sqft |
Source: NTREIS #21045412 Report a problem | ||
Public tax history
Tax history is unavailable.
Monthly payment
Est. payment
Payment breakdown
Explore the cost of this home by adjusting the details. Changes won't be saved.Climate risks
Neighborhood: 76084
Nearby schools
Schools provided by the listing agent
- Elementary: Maypearl
- Middle: Maypearl
- High: Maypearl
- District: Maypearl ISD
Source: NTREIS. This data may not be complete. We recommend contacting the local school district to confirm school assignments for this home.
Similar homes
- $487,9005 bd3 ba2.4k sqft10321 Muley Ave, Venus, TX 76084New ConstructionMLS ID #21044800, Thaddius Watson. NTREIS
- $474,9005 bd3 ba2.5k sqft10329 Muley Ave, Venus, TX 76084New ConstructionMLS ID #21045368, Thaddius Watson. NTREIS
- $474,9005 bd3 ba2.5k sqft10309 Muley Ave, Venus, TX 76084New ConstructionMLS ID #21044735, Thaddius Watson. NTREIS
- $485,0004 bd2 ba2.7k sqft737 Bunk House Dr, Venus, TX 76084For Sale
 MLS ID #21358947, Ty Stayton. NTREIS
