NEW CONSTRUCTION – COMPLETED & MOVE-IN READY! Welcome to the Macy Plan by Elmwood Homes, a beautifully designed modern farmhouse offering 4 bedrooms, 2.5 bathrooms, a private office, 3-car garage, and 2,204 square feet of thoughtfully designed living space. Situated on a large corner lot of over 1 acre in Maypearl ISD, this home combines modern finishes, spacious outdoor living, and the benefits of county taxes only and low HOA dues. A large covered front porch creates an inviting first impression, while the extended covered back porch provides plenty of space for outdoor entertaining and enjoying the expansive property. Inside, the open-concept design centers around a stunning vaulted family room with a floor-to-ceiling stone fireplace. The gourmet kitchen features a large center island, stainless steel appliances, gas cooktop, single oven, propane package, and an oversized walk-in pantry, providing exceptional storage and workspace. The private primary suite offers a relaxing retreat with a spacious ensuite bath featuring separate vanities, a freestanding soaking tub, and separate shower. Three additional bedrooms and a dedicated office provide flexibility for everyday living, working from home, or hosting guests. With its 3-car garage, 1plus acre corner lot, modern farmhouse design, generous covered porches, and completed new construction, this Elmwood Homes property offers the space and finishes you've been looking for without the wait to build!
For sale
$574,990
420 Harvest Time Ln, Venus, TX 76084
4beds
2,204sqft
Single Family Residence
Built in 2026
1.07 Acres Lot
$-- Zestimate®
$261/sqft
$29/mo HOA
What's special
- 7 days
- 178
- 23
Likely to sell faster than
Zillow last checked:
Listing updated:
Listed by:
Brandee Escalante 0467426 972-533-9801,
eXp Realty 214-817-8556,
Crystal Ashley 0676066 972-762-5202,
eXp Realty
Source: NTREIS,MLS#: 21388487
Facts & features
Interior
Bedrooms & bathrooms
- Bedrooms: 4
- Bathrooms: 3
- Full bathrooms: 2
- 1/2 bathrooms: 1
Primary bedroom
- Features: Double Vanity, Garden Tub/Roman Tub, Separate Shower, Walk-In Closet(s)
- Level: First
- Dimensions: 14 x 17
Bedroom
- Features: Walk-In Closet(s)
- Level: First
- Dimensions: 12 x 13
Bedroom
- Features: Walk-In Closet(s)
- Level: First
- Dimensions: 11 x 13
Bedroom
- Features: Walk-In Closet(s)
- Level: First
- Dimensions: 12 x 12
Breakfast room nook
- Level: First
- Dimensions: 12 x 12
Kitchen
- Features: Eat-in Kitchen, Kitchen Island, Pantry, Stone Counters
- Level: First
- Dimensions: 12 x 13
Living room
- Features: Ceiling Fan(s), Fireplace
- Level: First
- Dimensions: 18 x 18
Office
- Level: First
- Dimensions: 11 x 13
Utility room
- Features: Utility Room
- Level: First
- Dimensions: 0 x 0
Heating
- Central
Cooling
- Central Air, Ceiling Fan(s), Electric
Appliances
- Included: Dishwasher, Gas Cooktop, Disposal, Microwave
Features
- Decorative/Designer Lighting Fixtures, Eat-in Kitchen, High Speed Internet, Kitchen Island, Open Floorplan, Cable TV, Vaulted Ceiling(s), Natural Woodwork, Walk-In Closet(s)
- Flooring: Carpet, Ceramic Tile, Laminate
- Has basement: No
- Number of fireplaces: 1
- Fireplace features: Living Room, Wood Burning
Interior area
- Total interior livable area: 2,204 sqft
Video & virtual tour
Property
Parking
- Total spaces: 3
- Parking features: Garage
- Attached garage spaces: 3
Features
- Levels: One
- Stories: 1
- Patio & porch: Covered
- Pool features: None
Lot
- Size: 1.07 Acres
- Features: Acreage, Corner Lot
Details
- Parcel number: 302610
Construction
Type & style
- Home type: SingleFamily
- Architectural style: Farmhouse,Modern,Detached
- Property subtype: Single Family Residence
Materials
- Brick
- Foundation: Slab
- Roof: Composition
Condition
- New Construction
- Year built: 2026
Utilities & green energy
- Sewer: Aerobic Septic
- Utilities for property: Septic Available, Cable Available
Community & HOA
Community
- Subdivision: Matthews Farm Add Ph Two
HOA
- Has HOA: Yes
- Services included: Association Management
- HOA fee: $350 annually
- HOA name: Ask Builder
- HOA phone: 000-000-0000
Location
- Region: Venus
Financial & listing details
- Price per square foot: $261/sqft
- Annual tax amount: $1,335
- Date on market: 9/18/2026
- Listing terms: Cash,Conventional,FHA,VA Loan
Estimated market value
Not available
Estimated sales range
Not available
Not available
Price history
| Date | Event | Price |
|---|---|---|
| 9/18/2026 | Listed for sale | $574,990$261/sqft |
Source: eXp Realty #21388487 Report a problem | ||
Public tax history
Tax history is unavailable.
Monthly payment
Est. payment
Payment breakdown
Explore the cost of this home by adjusting the details. Changes won't be saved.Climate risks
Neighborhood: 76084
Nearby schools
Schools provided by the listing agent
- Elementary: Maypearl
- Middle: Maypearl
- High: Maypearl
- District: Maypearl ISD
Source: NTREIS. This data may not be complete. We recommend contacting the local school district to confirm school assignments for this home.
Similar homes
- $644,9904 bd3 ba2.6k sqft10611 Rye Bread Ln, Venus, TX 76084For Sale
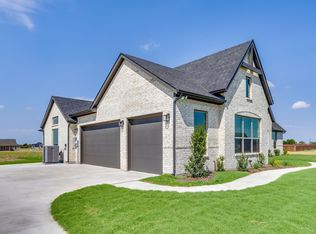 MLS ID #21382274, Brandee Escalante. NTREIS
 - $549,9004 bd4 ba2.7k sqft430 Harvest Time Ln, Venus, TX 76084For Sale
 MLS ID #21286382, Elizabeth Deane. NTREIS
 - $610,0003 bd3 ba2.6k sqft391 Cari Lynn Ln, Venus, TX 76084New Construction
 MLS ID #21275010, Monica Ramirez. NTREIS
 - $499,9004 bd4 ba2.4k sqft10610 Winter Wheat Ln, Venus, TX 76084For Sale
 MLS ID #21286034, Elizabeth Deane. NTREIS
