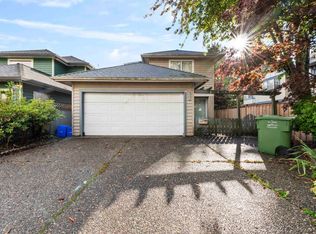
Rarely available modern Craftsman-style custom home in West Cambie! This bright and cozy home offers 2,162 sqft of thoughtfully designed, refined living space with functional layout. Grand foyer features soaring ceilings and elegant crystal chandelier. Enjoy radiant heating and A/C throughout. Gourmet kitchen features full-size S/S appliances, spacious island and separate wok kitchen. A designated dining area with direct access to the backyard. Upstairs boasts a luxurious primary suite with walk-in closet and spa-inspired ensuite featuring dual sinks, soaker tub and separate shower, plus 3 additional generous bedrooms and 2 full baths. Enjoy a fully fenced, private south-facing backyard. Steps to Tomsett Elementary, parks, Walmart and shopping, with easy access to Oak St Bridge and Hwy 91!
For sale
C$1,849,000
10346 Odlin Rd, Richmond, BC V6X 1E3
4beds
2,162sqft
Single Family Residence
Built in 2016
3,920 Square Feet Lot
$-- Zestimate®
C$855/sqft
C$-- HOA
What's special
Functional layoutElegant crystal chandelierSpacious islandSeparate wok kitchen
- 5 days
- 29
- 3
Zillow last checked:
Listing updated:
Listed by:
Joan Wong PREC*,
Multiple Realty Ltd. Brokerage,
William Huang PREC*,
Oakwyn Realty Ltd.
Source: Greater Vancouver REALTORS®,MLS®#: R3170672 Originating MLS®#: Greater Vancouver
Originating MLS®#: Greater VancouverFacts & features
Interior
Bedrooms & bathrooms
- Bedrooms: 4
- Bathrooms: 4
- Full bathrooms: 3
- 1/2 bathrooms: 1
Heating
- Radiant
Cooling
- Air Conditioning
Appliances
- Included: Washer/Dryer, Dishwasher, Refrigerator, Stove, Microwave
Features
- Windows: Window Coverings
- Basement: None
Interior area
- Total structure area: 2,162
- Total interior livable area: 2,162 sqft
Property
Parking
- Total spaces: 4
- Parking features: Garage, Front Access
- Garage spaces: 2
Features
- Levels: Two
- Stories: 2
- Exterior features: Balcony, Private Yard
- Frontage length: 35
Lot
- Size: 3,920 Square Feet
- Dimensions: 35 x 109.99
- Features: Central Location, Near Golf Course, Private, Recreation Nearby
Construction
Type & style
- Home type: SingleFamily
- Property subtype: Single Family Residence
Condition
- Year built: 2016
Community & HOA
Community
- Features: Near Shopping
- Security: Security System, Smoke Detector(s), Fire Sprinkler System
HOA
- Has HOA: No
Location
- Region: Richmond
Financial & listing details
- Price per square foot: C$855/sqft
- Annual tax amount: C$6,270
- Date on market: 9/29/2026
- Ownership: Freehold NonStrata
Price history
Price history is unavailable.
Public tax history
Tax history is unavailable.
Climate risks
Neighborhood: West Cambie
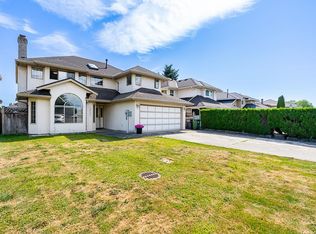


Similar homes
- C$1,849,0005 bd5 ba2.1k sqft10340 Odlin Rd, Richmond, BC V6X 1E2For Sale
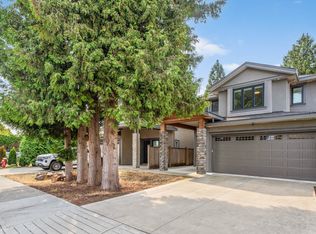 MLS ID #R3156249, Serina Ka, Saba Realty Ltd. Brokerage. Greater Vancouver REALTORS®
 - C$1,898,0004 bd3 ba2.5k sqft2200 McLennan Ave, Richmond, BC V6X 2N5For Sale
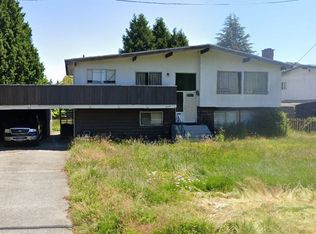 MLS ID #R3169717, Khalid Hasan PREC*, RE/MAX Westcoast Brokerage. Greater Vancouver REALTORS®
 - C$1,888,0005 bd2 ba2.6k sqft11551 Montego St, Richmond, BC V6X 1H5For Sale
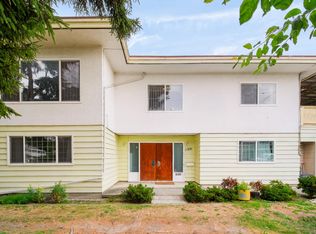 MLS ID #R3167768, Aaron Cheng PREC*, Sutton Group - 1st West Realty Brokerage. Greater Vancouver REALTORS®
 - C$1,338,0004 bd3 ba1.7k sqft10231 Cambie Rd, Richmond, BC V6X 4A4For Sale
 MLS ID #R3171464, Eric Fu PREC*, RE/MAX Crest Realty Brokerage. Greater Vancouver REALTORS®
