Excellemt layout North South expose, 5 bedroom and 1 den, 4 bath,total 2651 sft living space, and 3 side by side indoor car garage, all renovatted 2022 on Kitchens, cabinets, floor, windows, fense doors, added on Work kitchen, Air Condtioning system, more laundry area, panty, and shed room etc, 2 bedroom unit with separate entrance close $3000 per month mortgage helper . Big living room and family room with powder room and den on main level . Custom curtains, gas BBQ outlets ready, inside facing south yard, minutes walk to Odlin park, close HWY 99/91, T&T, Walmart, Lansdale mall. And Tomsett elementary, Macneil seconary.
For sale
C$1,699,000
10520 Odlin Rd, Richmond, BC V6X 1E2
5beds
2,651sqft
Single Family Residence
Built in 2003
4,356 Square Feet Lot
$-- Zestimate®
C$641/sqft
C$-- HOA
What's special
Work kitchenMore laundry areaShed roomCustom curtainsGas bbq outlets readyInside facing south yard
- 60 days
- 41
- 0
Zillow last checked:
Listing updated:
Listed by:
Martin Pan,
Parallel 49 Realty Brokerage
Source: Greater Vancouver REALTORS®,MLS®#: R3147559 Originating MLS®#: Greater Vancouver
Originating MLS®#: Greater VancouverFacts & features
Interior
Bedrooms & bathrooms
- Bedrooms: 5
- Bathrooms: 4
- Full bathrooms: 3
- 1/2 bathrooms: 1
Heating
- Electric, Forced Air, Natural Gas
Cooling
- Central Air, Air Conditioning
Appliances
- Included: Washer/Dryer, Dishwasher, Refrigerator, Stove, Humidifier, Microwave
- Laundry: Common Area
Features
- Guest Suite, Storage, Pantry
- Windows: Window Coverings
- Basement: None
- Number of fireplaces: 2
- Fireplace features: Gas
Interior area
- Total structure area: 2,651
- Total interior livable area: 2,651 sqft
Property
Parking
- Total spaces: 3
- Parking features: Garage, Rear Access
- Garage spaces: 3
Features
- Levels: Two
- Stories: 2
- Exterior features: Garden, Private Yard
- Pool features: Indoor
- Frontage length: 39.4
Lot
- Size: 4,356 Square Feet
- Dimensions: 39.4 x 105.21
- Features: Central Location, Lane Access, Recreation Nearby
Details
- Additional structures: Shed(s)
- Other equipment: Heat Recov. Vent., Intercom
Construction
Type & style
- Home type: SingleFamily
- Property subtype: Single Family Residence
Condition
- Year built: 2003
Community & HOA
Community
- Features: Adult Oriented
- Security: Fire Sprinkler System
HOA
- Has HOA: No
Location
- Region: Richmond
Financial & listing details
- Price per square foot: C$641/sqft
- Annual tax amount: C$5,550
- Date on market: 7/17/2026
- Ownership: Freehold NonStrata
Price history
Price history is unavailable.
Public tax history
Tax history is unavailable.
Climate risks
Neighborhood: West Cambie

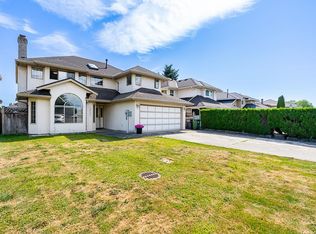
Similar homes
- C$1,849,0005 bd5 ba2.1k sqft10340 Odlin Rd, Richmond, BC V6X 1E2For Sale
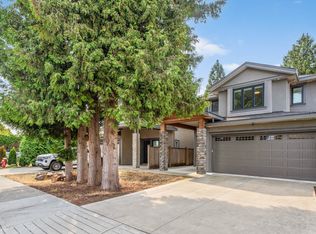 MLS ID #R3156249, Serina Ka, Saba Realty Ltd. Brokerage. Greater Vancouver REALTORS®
 - C$1,698,0004 bd3 ba2.1k sqft10360 Hall Ave, Richmond, BC V6X 3T9For Sale
 MLS ID #R3158148, Steven Wu PREC*, Dracco Pacific Realty Brokerage. Greater Vancouver REALTORS®
 - C$1,638,0004 bd3 ba2.9k sqft10128 Carter Ct, Richmond, BC V6X 3V2For Sale
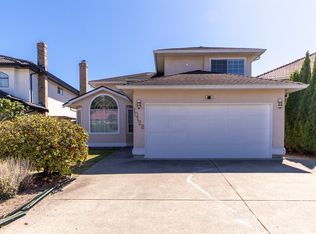 MLS ID #R3163250, Karen Ji, Interlink Realty Brokerage. Greater Vancouver REALTORS®
 - C$1,699,9995 bd3 ba2.5k sqft3628 McKay Dr, Richmond, BC V6X 3R7For Sale
 MLS ID #R3149322, Woody Chau PREC*, Royal Pacific Realty Corp. Brokerage. Greater Vancouver REALTORS®
