Welcome to 10522 Shepherd Drive, WILLOW GREEN at Odlinwood - stunning family home steps from Odlin Park. Featuring central air-conditioning, modern & functional layout with 2,344 sqft of living space, 4 beds, 3.5 baths. Main floor boasts 9ft ceilings, 2 gas fireplaces, formal living/dining, powder room & a huge family room with eating area. Upstairs: 3 bedrooms, including a master with walk-in closet & ensuite bathroom. 4th bed over garage with private ensuite, ideal for in-laws or office. Side by side double garage plus 3rd open parking through lane access. Exposed aggregate concrete porch with white wood railing. Near Hwy 99/91, shopping, Tomsett Elementary & MacNeill Secondary. Come and see.
For sale
C$1,488,000
10522 Shepherd Dr, Richmond, BC V6X 4G9
4beds
2,286sqft
Single Family Residence
Built in 2003
3,484 Square Feet Lot
$-- Zestimate®
C$651/sqft
C$-- HOA
What's special
Central air-conditioningModern and functional layout
- 4 days |
- 29 |
- 3 |
Zillow last checked:
Listing updated:
Listed by:
Jason Jiang PREC*,
RE/MAX Crest Realty Brokerage
Source: Greater Vancouver REALTORS®,MLS®#: R3148395 Originating MLS®#: Greater Vancouver
Originating MLS®#: Greater VancouverFacts & features
Interior
Bedrooms & bathrooms
- Bedrooms: 4
- Bathrooms: 4
- Full bathrooms: 3
- 1/2 bathrooms: 1
Heating
- Forced Air, Natural Gas
Cooling
- Air Conditioning
Appliances
- Included: Washer/Dryer, Dishwasher, Refrigerator, Stove
Features
- Basement: None
- Number of fireplaces: 2
- Fireplace features: Insert, Gas
Interior area
- Total structure area: 2,286
- Total interior livable area: 2,286 sqft
Property
Parking
- Total spaces: 2
- Parking features: Garage, Lane Access
- Garage spaces: 2
Features
- Levels: Two
- Stories: 2
- Frontage length: 34.8
Lot
- Size: 3,484 Square Feet
- Dimensions: 34.8 x 104.03
- Features: Central Location, Lane Access, Private, Recreation Nearby
Construction
Type & style
- Home type: SingleFamily
- Property subtype: Single Family Residence
Condition
- Year built: 2003
Community & HOA
HOA
- Has HOA: No
Location
- Region: Richmond
Financial & listing details
- Price per square foot: C$651/sqft
- Annual tax amount: C$5,682
- Date on market: 7/21/2026
- Ownership: Freehold NonStrata
Jason Jiang PREC*
Jason Jiang PREC*
By pressing Contact Agent, you agree that the real estate professional identified above may call/text you about your search, which may involve use of automated means and pre-recorded/artificial voices. You don't need to consent as a condition of buying any property, goods, or services. Message/data rates may apply. You also agree to our Terms of Use. Zillow does not endorse any real estate professionals. We may share information about your recent and future site activity with your agent to help them understand what you're looking for in a home.
Price history
Price history is unavailable.
Public tax history
Tax history is unavailable.
Climate risks
Neighborhood: West Cambie
Nearby schools
GreatSchools rating
- NAPoint Roberts Primary SchoolGrades: K-2Distance: 13.5 mi
- 5/10Birch Bay Home ConnectionsGrades: K-8Distance: 20.6 mi
- 6/10Blaine High SchoolGrades: 9-12Distance: 21.1 mi
- C$1,699,0005 bd4 ba2.6k sqft10520 Odlin Rd, Richmond, BC V6X1E2For Sale

- C$1,688,0005 bd3 ba2.5k sqft10288 Hall Ave, Richmond, BC V6X3T9For Sale
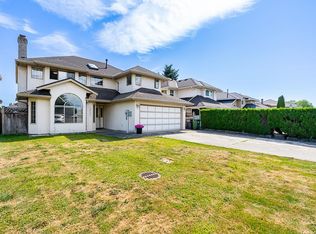
- C$949,0003 bd3 ba1.2k sqft10280 Bryson Dr #6, Richmond, BC V6X3Y8For Sale
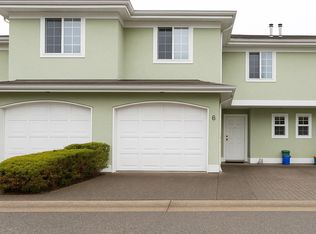
- C$--3 bd3 ba-- sqft10280 Bryson Dr #41, Richmond, BC V6X3Y8Off Market
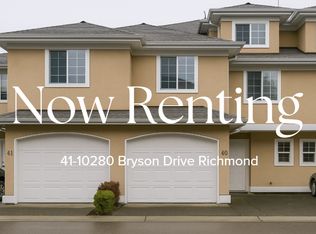
- C$1,590,0006 bd3 ba2.7k sqft4491 Carter Dr, Richmond, BC V6X3V1For Sale
- C$1,099,0003 bd3 ba1.4k sqft10280 Bryson Dr #34, Richmond, BC V6X3Y8For Sale
- C$950,0004 bd3 ba1.4k sqft4933 Fisher Dr #12, Richmond, BC V6X3Z2For Sale
- C$--1 bd1 ba5.6k sqft4512 Fisher Ct #2, Richmond, BC V6X3V4Off Market
Similar homes
- C$1,399,0004 bd3 ba1.6k sqft10331 Kilby Dr, Richmond, BC V6X 3Z1For Sale
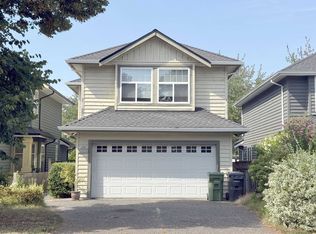 MLS ID #R3149354, William Nip PREC*, Sutton Group-West Coast Realty Brokerage. Greater Vancouver REALTORS®
 - C$1,699,9995 bd3 ba2.5k sqft3628 McKay Dr, Richmond, BC V6X 3R7For Sale
 MLS ID #R3149322, Woody Chau PREC*, Royal Pacific Realty Corp. Brokerage. Greater Vancouver REALTORS®
 - C$1,699,0005 bd4 ba2.6k sqft10520 Odlin Rd, Richmond, BC V6X 1E2For SaleMLS ID #R3147559, Martin Pan, Parallel 49 Realty Brokerage. Greater Vancouver REALTORS®
- C$1,279,0003 bd3 ba2.1k sqft10551 Bridgeport Rd, Richmond, BC V6X 1S9For Sale
 MLS ID #R3149136, Sanjeev Kondola, Royal Pacific Riverside Realty Ltd. Brokerage. Greater Vancouver REALTORS®
 - C$1,589,0005 bd3 ba3k sqft4780 No 5 Rd, Richmond, BC V6X 2V3For SaleMLS ID #R3147723, Patsy Hui, RE/MAX Westcoast Brokerage. Greater Vancouver REALTORS®
- C$1,388,0004 bd3 ba1.7k sqft10231 Cambie Rd, Richmond, BC V6X 4A4For SaleMLS ID #R3140422, Eric Fu PREC*, RE/MAX Crest Realty Brokerage. Greater Vancouver REALTORS®
- C$1,499,0005 bd-- ba2.3k sqft4573 No 5 Rd, Richmond, BC V6X 2V5For SaleMLS ID #R3129811, Ken Cui PREC*, Nu Stream Realty Inc. Brokerage. Greater Vancouver REALTORS®
- C$1,459,0005 bd3 ba2.8k sqft3830 McKay Dr, Richmond, BC V6X 3R5For SaleMLS ID #R3129397, Julie Wei PREC*, Luxmore Realty Brokerage. Greater Vancouver REALTORS®
- C$1,599,0004 bd3 ba1.6k sqft3760 Bamfield Dr, Richmond, BC V6X 3B5For SaleMLS ID #R3140458, Roy Zhu PREC*, Nu Stream Realty Inc. Brokerage. Greater Vancouver REALTORS®
- C$1,799,0006 bd2 ba3k sqft11971 Montego St, Richmond, BC V6X 1H7For SaleMLS ID #R3148707, Angela Xu PREC*, Bel-Air Realty Group Ltd. Brokerage. Greater Vancouver REALTORS®
- C$1,590,0006 bd3 ba2.7k sqft4491 Carter Dr, Richmond, BC V6X 3V1For SaleMLS ID #R3116103, Tim Cheung, eXp Realty Brokerage. Greater Vancouver REALTORS®
- C$1,499,9005 bd3 ba1.8k sqft11420 Daniels Rd, Richmond, BC V6X 1M8For SaleMLS ID #R3121008, Aaron Cheng PREC*, Sutton Group - 1st West Realty Brokerage. Greater Vancouver REALTORS®
- C$1,568,0004 bd4 ba2.7k sqft10635 McKessock Pl, Richmond, BC V6X 3Y3For SaleMLS ID #R3113775, Allan Chan PREC*, Macdonald Realty Westmar Brokerage. Greater Vancouver REALTORS®
- C$1,688,0005 bd3 ba2.5k sqft10288 Hall Ave, Richmond, BC V6X 3T9For SaleMLS ID #R3099027, Ryan Dash, eXp Realty Brokerage. Greater Vancouver REALTORS®
- C$1,540,0006 bd3 ba2.6k sqft3760 McKay Dr, Richmond, BC V6X 3R5For SaleMLS ID #R3123765, Roy Wang PREC*, RE/MAX Real Estate Services Brokerage. Greater Vancouver REALTORS®
- C$1,400,0003 bd3 ba1.9k sqft4391 Deerfield Cres, Richmond, BC V6X 2Y4For SaleMLS ID #R3090929, Mike Ingel, Renanza Realty Inc. Brokerage. Greater Vancouver REALTORS®
- C$1,599,9994 bd3 ba2.8k sqft9335 Patterson Rd, Richmond, BC V6X 1P8For SaleMLS ID #R3136344, Ped Naimi - PREC, Oracle Realty Brokerage. Greater Vancouver REALTORS®
- C$1,499,0004 bd2 ba1.5k sqft4540 Northey Rd, Richmond, BC V6X 2G3For SaleMLS ID #R3121570, Patsy Hui, RE/MAX Westcoast Brokerage. Greater Vancouver REALTORS®
- C$1,688,8005 bd5 ba2.4k sqft12100 Cameron Dr, Richmond, BC V6V 2T3For SaleMLS ID #R3134312, Martin Ng PREC*, RE/MAX Crest Realty Brokerage. Greater Vancouver REALTORS®
- C$1,688,0004 bd2 ba2.3k sqft10320 Caithcart Rd, Richmond, BC V6X 1N2For SaleMLS ID #R3124888, Vera Cosovan PREC*, Sutton Group-West Coast Realty Brokerage. Greater Vancouver REALTORS®
