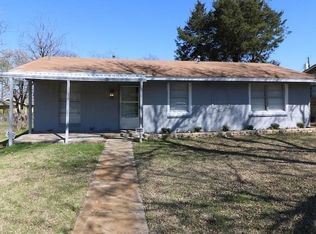
Starter home full of possibilities. Great Investment property being sold AS-IS. Come and make this home your own. 3 bedroom and 2 full baths Plus a Garage Conversion Den. Open Floorplan. Living room has a fireplace. Cozy neighborhood. Easy access to highways. Cash offers due to condition of property will be considered, house condition will not allow for FHA or VA mortgage. House is in need of repair but at this price it will go quick. House was formally appraised and offers should reflect those numbers. No seller's disclosure this is a foreclosure. ENTER THROUGH THE BACK DOOR!!! FRONT DOOR IS SECURED WITH A BAR. ENTER AT YOUR OWN RISK MOLD PRESENT. BUYER AND BUYERS AGENT TO VERIFY ALL INFORMATION.*Please read this email in its entirety and save for future reference* Buyer and or Buyer's agent must verify all information.
NOTE: NFCU does not accept assignment contract.
Complete offers include - 2026 TREC One to four family contract- agent contract tool, bank addendum, de-winterization addendum, Earnest Money copy of check, and Lender Letter and or POF to have their offer considered. SEE MLS DOCUMENTS
Offers should be submitted complete on ONE PDF ATTACHMENT to be uploaded for review.
For sale
$154,000
10347 Carolina Oaks Dr, Dallas, TX 75227
3beds
1,200sqft
:
Get pre-qualified$1,164/mo
Single Family Residence
Built in 1999
4,660 Square Feet Lot
$151,100 Zestimate®
$128/sqft
$-- HOA
What's special
Garage conversion denOpen floorplan
- 29 days |
- 1,522 |
- 71 |
Likely to sell faster than
Zillow last checked:
Listing updated:
Listed by:
Monica Jordan 0516744 817-605-3355,
C21 Fine Homes Judge Fite 817-605-3355
Source: NTREIS,MLS#: 21263487
Facts & features
Interior
Bedrooms & bathrooms
- Bedrooms: 3
- Bathrooms: 2
- Full bathrooms: 2
Primary bedroom
- Level: First
- Dimensions: 14 x 12
Bedroom
- Level: First
- Dimensions: 11 x 10
Bedroom
- Level: First
- Dimensions: 12 x 11
Den
- Level: First
- Dimensions: 20 x 10
Dining room
- Level: First
- Dimensions: 11 x 10
Kitchen
- Level: First
- Dimensions: 10 x 9
Living room
- Level: First
- Dimensions: 19 x 15
Heating
- Central, Electric
Cooling
- Central Air, Electric
Appliances
- Laundry: Electric Dryer Hookup, In Hall
Features
- Open Floorplan
- Has basement: No
- Number of fireplaces: 1
- Fireplace features: Decorative, Living Room, Wood Burning
Interior area
- Total interior livable area: 1,200 sqft
Video & virtual tour
Property
Parking
- Parking features: Driveway
Features
- Levels: One
- Stories: 1
- Pool features: None
Lot
- Size: 4,660 Square Feet
- Features: Irregular Lot
Details
- Parcel number: 00676400140340000
Construction
Type & style
- Home type: SingleFamily
- Architectural style: Traditional,Detached
- Property subtype: Single Family Residence
- Attached to another structure: Yes
Materials
- Brick
- Foundation: Slab
- Roof: Composition
Condition
- Year built: 1999
Utilities & green energy
- Sewer: Public Sewer
- Water: Public
- Utilities for property: Sewer Available, Water Available
Community & HOA
Community
- Subdivision: Hillside Oaks Ph 05 02
HOA
- Has HOA: No
Location
- Region: Dallas
Financial & listing details
- Price per square foot: $128/sqft
- Tax assessed value: $238,520
- Annual tax amount: $5,311
- Date on market: 7/9/2026
- Cumulative days on market: 30 days
- Listing terms: Cash
Estimated market value
$151,100
$144,000 - $159,000
$1,937/mo
Price history
| Date | Event | Price |
|---|---|---|
| 7/9/2026 | Listed for sale | $154,000+8.5%$128/sqft |
Source: NTREIS #21263487 Report a problem | ||
| 1/29/2026 | Sold | -- |
Source: Public Record Report a problem | ||
| 9/30/2019 | Sold | -- |
Source: Agent Provided Report a problem | ||
| 8/7/2019 | Pending sale | $142,000$118/sqft |
Source: RE/MAX DFW Associates #14142390 Report a problem | ||
| 7/18/2019 | Listed for sale | $142,000$118/sqft |
Source: RE/MAX DFW Associates #14142390 Report a problem | ||
Public tax history
| Year | Property taxes | Tax assessment |
|---|---|---|
| 2025 | $2,862 -0.8% | $238,520 |
| 2024 | $2,883 +10.6% | $238,520 +17.5% |
| 2023 | $2,607 -17% | $203,000 |
| 2022 | $3,139 0% | $203,000 +31.4% |
| 2021 | $3,140 -2.7% | $154,450 |
| 2020 | $3,228 +2686.9% | $154,450 +5.8% |
| 2019 | $116 +31.3% | $146,030 +9.9% |
| 2018 | $88 | $132,890 |
| 2017 | -- | $132,890 +29.9% |
| 2016 | $8 | $102,320 +30.4% |
| 2015 | -- | $78,480 +35.2% |
| 2014 | -- | $58,060 |
| 2013 | -- | -- |
| 2012 | -- | -- |
| 2011 | -- | -- |
| 2010 | -- | -- |
| 2009 | -- | -- |
| 2008 | -- | -- |
| 2007 | -- | -- |
| 2005 | -- | -- |
| 2004 | -- | -- |
| 2003 | -- | -- |
| 2002 | -- | -- |
| 2001 | -- | -- |
Find assessor info on the county website
Monthly payment
Est. payment
Payment breakdown
Explore the cost of this home by adjusting the details. Changes won't be saved.Climate risks
Neighborhood: 75227
Nearby schools
GreatSchools rating
- 6/10Edward Titche Elementary SchoolGrades: PK-5Distance: 0.9 mi
- 2/10Fred F Florence Middle SchoolGrades: 6-8Distance: 0.9 mi
- 3/10W W Samuell High SchoolGrades: 9-12Distance: 1.5 mi
Schools provided by the listing agent
- Elementary: Bonham
- Middle: Florence
- High: H Grady Spruce
- District: Dallas ISD
Source: NTREIS. This data may not be complete. We recommend contacting the local school district to confirm school assignments for this home.
- $239,5003 bd2 ba1.4k sqft10351 Carolina Oaks Dr, Dallas, TX 75227Off Market
- $238,7003 bd3 ba1.4k sqft10343 Carolina Oaks Dr, Dallas, TX 75227Off Market
- $218,7003 bd2 ba1.2k sqft10339 Carolina Oaks Dr, Dallas, TX 75227Off Market
- $234,8003 bd2 ba1.2k sqft10348 Blackjack Oaks Dr, Dallas, TX 75227Off Market

- $221,2003 bd2 ba1.2k sqft10344 Blackjack Oaks Dr, Dallas, TX 75227Off Market
- $218,5003 bd2 ba1.2k sqft10335 Carolina Oaks Dr, Dallas, TX 75227Off Market
- $221,4003 bd2 ba1.2k sqft2351 Summit Ln, Dallas, TX 75227Off Market
- $229,6003 bd2 ba1.2k sqft10352 Blackjack Oaks Dr, Dallas, TX 75227Off Market
A local agent can set up tours, give advice and negotiate with sellers.
A local lender can help you make sure your offer is ready when you are.
Similar homes
- $190,0003 bd2 ba1.3k sqft10356 Shelburne Dr, Dallas, TX 75227For Sale
 MLS ID #21297572, Martha Breckenridge. NTREIS
 - $185,0003 bd2 ba1k sqft9916 Crystal Valley Way, Dallas, TX 75227For Sale
 MLS ID #21341243, Ricardo Ibarra. NTREIS
 - $192,5003 bd2 ba1k sqft9821 Bluffcreek Dr, Dallas, TX 75227For Sale
 MLS ID #21281784, Lisa Richardson. NTREIS
 - $149,0002 bd1 ba729 sqft2917 Cypress Ave, Dallas, TX 75227For Sale
 MLS ID #21311932, Donald Peppers. NTREIS
 - $149,0002 bd1 ba1k sqft303 N Masters Dr, Dallas, TX 75217For SaleMLS ID #21348067, Marisol Romero. NTREIS
- $197,5003 bd2 ba1.1k sqft2934 Kirven Dr, Dallas, TX 75227For SaleMLS ID #21276518, Robert Salmons. NTREIS
- $139,0003 bd1 ba1.4k sqft3222 Garden Ln, Dallas, TX 75215For SaleMLS ID #21328485, Rod Hanks. NTREIS
- $135,0004 bd2 ba1.2k sqft3911 Kynard St, Dallas, TX 75215For SaleMLS ID #21349604, Chelsea DeMayo. NTREIS
- $190,0003 bd2 ba1.3k sqft10375 Brockton Dr, Dallas, TX 75217For SaleMLS ID #21310258, Martha Macias-Alexander. NTREIS
- $165,0003 bd2 ba1.2k sqft5406 Saddleback Rd, Garland, TX 75043For SaleMLS ID #21351507, Sandra Robinson. NTREIS
- $145,0003 bd2 ba1k sqft3823 Colonial Ave, Dallas, TX 75215For SaleMLS ID #21342255, Benjamin Deanda. NTREIS
- $160,0003 bd2 ba1.1k sqft12219 Knight Dr, Balch Springs, TX 75180For SaleMLS ID #21288986, Cherri Bryant. NTREIS
- $185,0002 bd2 ba1.1k sqft5027 Clover Haven St, Dallas, TX 75227For SaleMLS ID #21317369, Allison Guillot. NTREIS
- $129,0002 bd1 ba768 sqft307 N Masters Dr, Dallas, TX 75217For SaleMLS ID #21348062, Marisol Romero. NTREIS
- $139,0003 bd1 ba986 sqft2923 56th St, Dallas, TX 75241For SaleMLS ID #21351043, Cecilia Williams. NTREIS
- $165,0002 bd1 ba792 sqft8810 Eldon Dr, Dallas, TX 75217For SaleMLS ID #21308367, Maria Gallegos. NTREIS
- $175,0003 bd2 ba1.3k sqft3129 Marjorie Ave, Dallas, TX 75216For SaleMLS ID #21340124, Ericka Sanders. NTREIS
- $180,0003 bd2 ba1k sqft1334 Rutherford Dr, Mesquite, TX 75149For SaleMLS ID #21147852, Trenton Forbes. NTREIS
- $169,9994 bd1 ba1.1k sqft2441 Lindale Ln, Mesquite, TX 75149For SaleMLS ID #21201155, Edison Cruz Flores. NTREIS
- $199,0003 bd2 ba1k sqft10937 Rockstone Dr, Balch Springs, TX 75180For SaleMLS ID #21259316, Chato Castillo. NTREIS
