Updated home in Hedgesville minutes to town and Spring Mills/I-81! This home features a new roof, windows, HVAC, water heater, flooring, kitchen, bathrooms, and other essentials. Not much missed. Check it out today! High speed internet believed to be available. On public water. Parking and getting in and out is tight.
For sale
Price cut: $5K (5/20)
$254,900
1035 Hammonds Mill Rd, Hedgesville, WV 25427
4beds
1,872sqft
:
Get pre-qualified$1,592/mo
Single Family Residence
Built in 1928
0.34 Acres Lot
$254,000 Zestimate®
$136/sqft
$-- HOA
What's special
New roof
- 124 days |
- 1,098 |
- 66 |
Zillow last checked:
Listing updated:
Listed by:
Jordan Butts 304-702-1204,
Burch Real Estate Group, LLC
Source: Bright MLS,MLS#: WVBE2048774
Facts & features
Interior
Bedrooms & bathrooms
- Bedrooms: 4
- Bathrooms: 2
- Full bathrooms: 2
- Main level bathrooms: 1
Basement
- Area: 0
Heating
- Heat Pump, Electric
Cooling
- Central Air, Heat Pump, Electric
Appliances
- Included: Electric Water Heater
Features
- Basement: Full
- Has fireplace: No
Interior area
- Total structure area: 1,872
- Total interior livable area: 1,872 sqft
- Finished area above ground: 1,872
- Finished area below ground: 0
Property
Parking
- Parking features: Driveway
- Has uncovered spaces: Yes
Accessibility
- Accessibility features: None
Features
- Levels: Two
- Stories: 2
- Pool features: None
Lot
- Size: 0.34 Acres
- Dimensions: 65.00 x
Details
- Additional structures: Above Grade, Below Grade
- Parcel number: 04 15N002000000000
- Zoning: 101
- Special conditions: Standard
Construction
Type & style
- Home type: SingleFamily
- Architectural style: Other
- Property subtype: Single Family Residence
Materials
- Block
- Foundation: Permanent
Condition
- New construction: No
- Year built: 1928
- Major remodel year: 2025
Utilities & green energy
- Sewer: On Site Septic
- Water: Public
Community & HOA
Community
- Subdivision: None Available
HOA
- Has HOA: No
Location
- Region: Hedgesville
- Municipality: Town Of Hedgesville
Financial & listing details
- Price per square foot: $136/sqft
- Tax assessed value: $44,520
- Annual tax amount: $1,082
- Date on market: 3/26/2026
- Listing agreement: Exclusive Right To Sell
- Ownership: Fee Simple
Estimated market value
$254,000
$241,000 - $267,000
$2,072/mo
Price history
| Date | Event | Price |
|---|---|---|
| 7/20/2026 | Listed for sale | $254,900$136/sqft |
Source:  Bright MLS #WVBE2048774 Report a problem Bright MLS #WVBE2048774 Report a problem | ||
| 7/15/2026 | Contingent | $254,900$136/sqft |
Source: Bright MLS #WVBE2048774 Report a problem | ||
| 5/20/2026 | Price change | $254,900-1.9%$136/sqft |
Source: Bright MLS #WVBE2048774 Report a problem | ||
| 5/5/2026 | Listed for sale | $259,900$139/sqft |
Source: Bright MLS #WVBE2048774 Report a problem | ||
| 4/30/2026 | Contingent | $259,900$139/sqft |
Source: Bright MLS #WVBE2048774 Report a problem | ||
| 4/9/2026 | Price change | $259,900-3.7%$139/sqft |
Source: Bright MLS #WVBE2048774 Report a problem | ||
| 3/26/2026 | Listed for sale | $269,900+169.9%$144/sqft |
Source: Bright MLS #WVBE2048774 Report a problem | ||
| 6/9/2023 | Sold | $100,000$53/sqft |
Source: Public Record Report a problem | ||
Public tax history
| Year | Property taxes | Tax assessment |
|---|---|---|
| 2025 | $1,083 -0.1% | $44,520 +0.8% |
| 2024 | $1,084 +94.2% | $44,160 |
| 2023 | $558 +3.4% | $44,160 -4.8% |
| 2022 | $540 | $46,380 +5.3% |
| 2021 | -- | $44,040 +4.1% |
| 2020 | -- | $42,300 +5.1% |
| 2019 | $476 +1.2% | $40,260 +1.4% |
| 2018 | $470 +1.5% | $39,720 +2.2% |
| 2017 | $463 -21.1% | $38,880 -20.4% |
| 2016 | $587 -1% | $48,840 +1.6% |
| 2015 | $593 +0.6% | $48,060 +0.9% |
| 2014 | $590 +6.2% | $47,640 +2.6% |
| 2013 | $556 | $46,440 +3.2% |
| 2012 | $556 +45.5% | $45,000 -12% |
| 2011 | $382 +194.4% | $51,120 +65.8% |
| 2010 | $130 +6.8% | $30,840 |
| 2009 | $121 +1.6% | $30,840 |
| 2008 | $120 -68.4% | $30,840 -43.1% |
| 2007 | $378 +205.8% | $54,180 +75.7% |
| 2006 | $124 +2.1% | $30,840 +21.8% |
| 2005 | $121 | $25,320 +2.7% |
| 2004 | -- | $24,660 +4.3% |
| 2003 | -- | $23,640 +15.5% |
| 2002 | -- | $20,460 |
| 2001 | -- | $20,460 |
Find assessor info on the county website
Monthly payment
Est. payment
Payment breakdown
Explore the cost of this home by adjusting the details. Changes won't be saved.Climate risks
Neighborhood: 25427
Nearby schools
GreatSchools rating
- NAHedgesville Elementary SchoolGrades: PK-2Distance: 0.7 mi
- 7/10Hedgesville Middle SchoolGrades: 6-8Distance: 0.5 mi
- 4/10Hedgesville High SchoolGrades: 9-12Distance: 1.6 mi
Schools provided by the listing agent
- District: Berkeley County Schools
Source: Bright MLS. This data may not be complete. We recommend contacting the local school district to confirm school assignments for this home.
- $242,5003 bd1 ba2k sqft1023 Hammonds Mill Rd, Hedgesville, WV 25427Off Market
- $198,5002 bd1 ba986 sqft1059 Hammonds Mill Rd, Hedgesville, WV 25427Off Market
- $289,9003 bd2 ba2.1k sqft991 Hammonds Mill Rd, Hedgesville, WV 25427For Sale
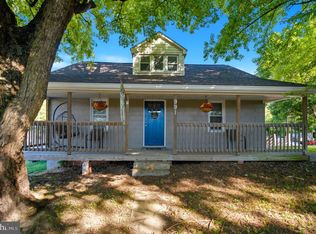
- $19,800-- bd-- ba-- sqft983 Hammonds Mill Rd, Hedgesville, WV 25427Off Market
- $254,8003 bd1 ba1.2k sqft1083 Hammonds Mill Rd, Hedgesville, WV 25427Off Market
- $3,924-- bd-- ba-- sqft975 Hammonds Mill Rd, Hedgesville, WV 25427Off Market
- $20,600-- bd-- ba-- sqft975 Hammonds Mill Rd, Hedgesville, WV 25427Off Market
- $174,6003 bd1 ba1.2k sqft1090 Hammonds Mill Rd, Hedgesville, WV 25427Off Market
A local agent can set up tours, give advice and negotiate with sellers.
Similar homes
- $--3 bd2 ba1.2k sqft5 Peking Ln, Martinsburg, WV 25403AuctionAuction.com 2
- $339,9004 bd3 ba1.9k sqft172 Perdiz Rd, Hedgesville, WV 25427For Sale

 MLS ID #WVBE2052212, Alison Roberts, Roberts Realty Group, LLC. Bright MLS
 - $260,0004 bd2 ba1.4k sqft310 S Tennessee Ave, Martinsburg, WV 25401For Sale
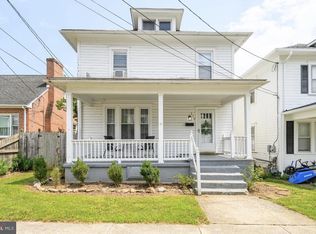 MLS ID #WVBE2052924, Tanya Vergara, Weichert Realtors - Blue Ribbon. Bright MLS
 - $254,0003 bd3 ba1.9k sqft12 Quince Tree Dr, Martinsburg, WV 25403For Sale
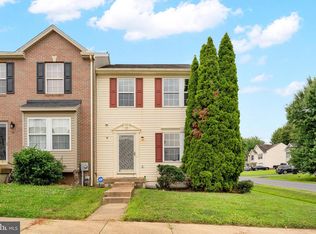 MLS ID #WVBE2053008, Monika Foster, Samson Properties. Bright MLS
 - $260,0004 bd2 ba1.8k sqft723 W King St, Martinsburg, WV 25401For SaleMLS ID #WVBE2051730, Ally Fisher, Samson Properties. Bright MLS
- $265,0003 bd2 ba1.4k sqft211 E Liberty St, Martinsburg, WV 25404For SaleMLS ID #WVBE2044748, Laura Corbin, Pearson Smith Realty, LLC. Bright MLS
- $344,9003 bd2 ba1k sqft494 Tuckahoe Trl, Hedgesville, WV 25427For SaleMLS ID #WVBE2052250, Sam Heltzel, The KW Collective. Bright MLS
- $239,9994 bd2 ba1.7k sqft40 Mable Ln, Berkeley Springs, WV 25411For SaleMLS ID #WVMO2007570, Mason Sipes, Berkeley Springs Realty. Bright MLS
- $364,9003 bd3 ba1.4k sqft194 Nemacolin Trl, Hedgesville, WV 25427For SaleMLS ID #WVBE2050638, Gavin Washington, Weichert Realtors - Blue Ribbon. Bright MLS
- $274,9003 bd2 ba1.9k sqft15 Snickers Ct, Martinsburg, WV 25403For SaleMLS ID #WVBE2052362, Chip Hensell, Hensell Realty, Co.. Bright MLS
- $319,0003 bd2 ba1.2k sqft331 Crestview Dr, Martinsburg, WV 25405For SaleMLS ID #WVBE2053042, Gabe McDonald, Touchstone Realty, LLC. Bright MLS
- $225,0003 bd1 ba1.4k sqft15029 Clear Spring Rd, Williamsport, MD 21795For SaleMLS ID #MDWA2038426, Jose Salvador Rivera Jr, RE/MAX Excellence Realty. Bright MLS
- $265,0003 bd3 ba1.4k sqft19 Ontario Dr, Falling Waters, WV 25419For SaleMLS ID #WVBE2052378, David Tolson, Pearson Smith Realty, LLC. Bright MLS
- $250,0002 bd1 ba1.1k sqft507 Wilson St, Martinsburg, WV 25401For SaleMLS ID #WVBE2051202, Liz McDonald, Dandridge Realty Group, LLC. Bright MLS
- $285,0002 bd2 ba1.4k sqft10920 Bower Ave, Hagerstown, MD 21740For SaleMLS ID #MDWA2038372, Casey Cauffman, Berkshire Hathaway HomeServices Homesale Realty. Bright MLS
- $269,9003 bd2 ba1.5k sqft846 Guilford Ave, Hagerstown, MD 21740For SaleMLS ID #MDWA2037968, Charlotte Ashton, RE/MAX Results. Bright MLS
- $219,5003 bd2 ba1.1k sqft314 Randolph St, Martinsburg, WV 25401For SaleMLS ID #WVBE2051638, Mark Graves, Samson Properties. Bright MLS
- $287,0003 bd4 ba2.1k sqft80 Capshaw Rd, Martinsburg, WV 25403For SaleMLS ID #WVBE2051480, Kerry Stinson, Berkshire Hathaway HomeServices PenFed Realty. Bright MLS
- $284,9993 bd2 ba1.6k sqft11006 Decker Ave, Hagerstown, MD 21740For SaleMLS ID #MDWA2037656, Brandon Thomas, LPT Realty, LLC. Bright MLS
- $365,0004 bd3 ba2.2k sqft47 Orpington Dr, Martinsburg, WV 25403For SaleMLS ID #WVBE2051226, Vimi Walker, Keller Williams Realty Advantage. Bright MLS
