OPEN HOUSE SATURDAY 09/12, 1-3PM.
The affordable, move-in-ready home you've been waiting for is here. Welcome to 1035 Mt Tom Rd in East Stroudsburg. Set on approximately half an acre with no HOA and low taxes, this completely remodeled ranch offers 2 bedrooms and 1 full bathroom on the main level with a simple, easy-to-maintain layout. Major updates are already taken care of, including an Owens Corning roof installed in 2020, new windows and deck in 2026, and a new mini-split heating and cooling system in the living room. The basement adds flexibility with a bonus room that works well as a dedicated work-from-home space, recreation area, second bathroom, and wet bar potential for relaxing or entertaining. Located just minutes from I-80, shopping, dining, and everyday conveniences, this home makes it easy to stay connected without paying for amenities you may never use. Public sewer and a newly drilled private well add to the home's practical appeal. Whether you're a first-time buyer, using FHA or VA financing, downsizing, or simply looking for an updated home at an attainable price point, 1035 Mt Tom Rd checks a lot of boxes. Short-term rentals are not permitted.
Pending
Price cut: $15K (9/18)
$275,000
1035 Mount Tom Rd, East Stroudsburg, PA 18301
2beds
1,286sqft
Single Family Residence
Built in 1967
0.53 Acres Lot
$271,000 Zestimate®
$214/sqft
$-- HOA
What's special
New windowsDedicated work-from-home spaceSecond bathroomWet barSimple easy-to-maintain layoutRecreation area
- 49 days
- 173
- 14
Likely to sell faster than
Zillow last checked:
Listing updated:
Listed by:
Jhantteil Lopez 570-977-0936,
Keller Williams Real Estate - Stroudsburg 570-421-2890
Source: PMAR,MLS#: PM-144579
Facts & features
Interior
Bedrooms & bathrooms
- Bedrooms: 2
- Bathrooms: 2
- Full bathrooms: 2
Bedroom 2
- Level: Main
- Area: 135
- Dimensions: 15 x 9
Bathroom 2
- Level: Basement
- Area: 30
- Dimensions: 6 x 5
Other
- Level: Main
- Area: 225
- Dimensions: 15 x 15
Other
- Level: Main
- Area: 5
- Dimensions: 5 x 1
Bonus room
- Level: Basement
- Area: 180
- Dimensions: 10 x 18
Dining room
- Level: Main
- Area: 96
- Dimensions: 8 x 12
Kitchen
- Level: Main
- Area: 96
- Dimensions: 8 x 12
Living room
- Level: Main
- Area: 221
- Dimensions: 17 x 13
Other
- Description: recreation area
- Level: Basement
- Area: 204
- Dimensions: 17 x 12
Heating
- Baseboard, Electric
Cooling
- Ceiling Fan(s), Ductless, Wall Unit(s)
Appliances
- Included: Electric Range, Refrigerator, Range Hood, Stainless Steel Appliance(s)
Features
- Flooring: Luxury Vinyl, Tile
- Windows: Vinyl Frames
- Basement: Heated
- Has fireplace: No
- Common walls with other units/homes: No Common Walls
Interior area
- Total structure area: 1,286
- Total interior livable area: 1,286 sqft
- Finished area above ground: 680
- Finished area below ground: 606
Property
Parking
- Total spaces: 3
- Parking features: Open
- Uncovered spaces: 3
Features
- Stories: 1
- Patio & porch: Patio, Front Porch, Deck
Lot
- Size: 0.53 Acres
Details
- Parcel number: 16.7.1.266
- Zoning description: Residential
- Special conditions: Standard
Construction
Type & style
- Home type: SingleFamily
- Architectural style: Ranch
- Property subtype: Single Family Residence
Materials
- Vinyl Siding
- Roof: Shingle
Condition
- Year built: 1967
Utilities & green energy
- Sewer: Public Sewer
- Water: Well
Community & HOA
Community
- Security: Smoke Detector(s)
- Subdivision: None
HOA
- Has HOA: No
Location
- Region: East Stroudsburg
Financial & listing details
- Price per square foot: $214/sqft
- Tax assessed value: $58,050
- Annual tax amount: $2,330
- Date on market: 9/9/2026
- Listing terms: Cash,Conventional,FHA,VA Loan
- Inclusions: refrigerator, electric stove
- Road surface type: Paved
Estimated market value
$271,000
$257,000 - $285,000
$1,948/mo
Price history
| Date | Event | Price |
|---|---|---|
| 9/29/2026 | Pending sale | $275,000$214/sqft |
Source: PMAR #PM-144579 Report a problem | ||
| 9/18/2026 | Price change | $275,000-5.2%$214/sqft |
Source: PMAR #PM-144579 Report a problem | ||
| 9/9/2026 | Listed for sale | $290,000+491.8%$226/sqft |
Source: PMAR #PM-144579 Report a problem | ||
| 8/19/2019 | Sold | $49,000-17.6%$38/sqft |
Source: PMAR #PM-69352 Report a problem | ||
| 7/3/2019 | Price change | $59,500-12.5%$46/sqft |
Source: McKeown Real Estate #PM-69352 Report a problem | ||
| 6/21/2019 | Listed for sale | $68,000$53/sqft |
Source: McKeown Real Estate #PM-69352 Report a problem | ||
Public tax history
| Year | Property taxes | Tax assessment |
|---|---|---|
| 2026 | $2,330 +1.6% | $58,050 |
| 2025 | $2,294 +4.7% | $58,050 |
| 2024 | $2,192 +6.3% | $58,050 |
| 2023 | $2,061 +0.1% | $58,050 |
| 2022 | $2,059 +0.5% | $58,050 |
| 2021 | $2,048 +1.6% | $58,050 |
| 2020 | $2,016 -1% | $58,050 +482.2% |
| 2019 | $2,036 | $9,970 |
| 2018 | $2,036 | $9,970 |
| 2017 | $2,036 | $9,970 |
| 2016 | $2,036 | $9,970 |
| 2015 | -- | $9,970 |
| 2014 | -- | $9,970 |
| 2013 | -- | $9,970 |
| 2012 | -- | $9,970 |
| 2011 | -- | $9,970 |
| 2010 | -- | $9,970 |
| 2008 | -- | $9,970 |
| 2007 | -- | $9,970 |
| 2006 | -- | $9,970 |
| 2005 | -- | $9,970 |
| 2004 | -- | $9,970 |
| 2003 | -- | $9,970 |
Find assessor info on the county website
Monthly payment
Est. payment
Payment breakdown
Explore the cost of this home by adjusting the details. Changes won't be saved.Climate risks
Neighborhood: 18301
- $133,6001 bd1 ba666 sqft1033 Mount Tom Rd, East Stroudsburg, PA 18301Off Market
- $237,0003 bd1 ba1.3k sqft1031 Mount Tom Rd, East Stroudsburg, PA 18301Off Market

- $399,9005 bd3 ba2.4k sqft1041 Mount Tom Rd, East Stroudsburg, PA 18301Sold

- $148,8001 bd1 ba790 sqft1029 Mt Tom Rd, East Stroudsburg, PA 18301Off Market

Similar homes
- $285,0003 bd2 ba1.8k sqft105 Ledgewood Dr, East Stroudsburg, PA 18301For Sale
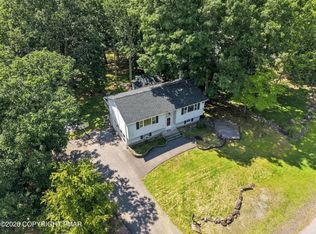 MLS ID #PM-144216, Lisa M. Sanderson, Keller Williams Real Estate - Stroudsburg. PMAR
- $295,0003 bd2 ba1.5k sqft1126 Woodland Dr, East Stroudsburg, PA 18301For Sale
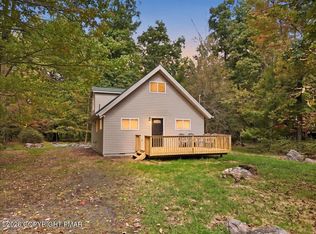 MLS ID #PM-145434, Suzanne Kasperski, Christian Saunders Real Estate. PMAR
- $299,0002 bd2 ba1.4k sqft52 Smith St, East Stroudsburg, PA 18301For Sale
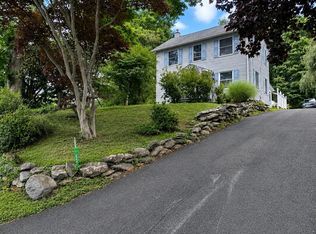 MLS ID #PM-144409, Maria T Mancuso, Smart Way America Realty. PMAR
- $300,0002 bd2 ba1.8k sqft3273 Heights Dr, East Stroudsburg, PA 18302For Sale
 MLS ID #785928, Nick Smith, Coldwell Banker Hearthside. GLVR
- $299,9994 bd2 ba1.6k sqft116 Noble Ln, East Stroudsburg, PA 18301For Sale
 MLS ID #SC264619, Nicholas Bosque, ERA One Source Realty. GSBR as distributed by MLS GRID
- $285,0003 bd2 ba1.3k sqft3124 Bluebird Dr, Bushkill, PA 18324For Sale
 MLS ID #PW263368, Lisa McAteer, Keller Williams RE 402 Broad. PWAR as distributed by MLS GRID
