Ready to simplify life and embrace carefree living? This stunning condo, filled with custom features, is located just west of Wichita’s Arkansas River. Enjoy direct access to scenic walking paths and nearby attractions like Sim Park, Botanica, and several museums—all within walking distance! Offering over 1,500 square feet, this home boasts thoughtfully designed living space, including a cozy wood-burning fireplace, abundant storage (including hidden space behind dining room mirrors!), and two assigned parking spots—one conveniently located right outside your back entrance. Upstairs, the spacious primary suite features room for a sitting area, office, or dressing space, along with two large walk-in closets and ample built-in storage. Step out onto your private covered balcony to enjoy your morning coffee in peace. Downstairs, you’ll find a versatile bonus space perfect for a second living room, non-conforming bedroom, workout area, or home office. There’s also a large full bathroom, generous laundry room, and even more storage. Recent updates include: New AC in 2020, Water heater in 2021, Luxury vinyl plank flooring in the primary bedroom and kitchen Located in La River Condos, a boutique community of just 16 residences, this unit is a rare find. Your monthly HOA covers water, trash, snow removal, exterior maintenance, and even a portion of your insurance—helping reduce your overall cost of homeownership. This is a true gem you don’t want to miss. Call us—or your agent—today to schedule your private showing!
Sold-inner office
Price Unknown
1035 N McLean Blvd APT 302, Wichita, KS 67203
2beds
1,390sqft
Comm Hsing/Condo/TH/Co-Op
Built in 1970
-- sqft lot
$116,700 Zestimate®
$--/sqft
$1,388 Estimated rent
Home value
$116,700
$106,000 - $128,000
$1,388/mo
Zestimate® history
Owner options
List your home for rent
$1,388/mo
Rent Zestimate®
Find your next renter with Zillow Rental Manager. Plus, with online applications, you can quickly screen prospective tenants – for free.
$1,388/mo
Rent Zestimate®
Refinance and save
$3,960/mo
Est. payment
Refinancing to a lower rate could help reduce your monthly payments and save thousands over the life of the loan.
$3,960/mo
Est. payment
Explore your selling options
Work with a Zillow partner agent
Leverage their expertise and Zillow's premium Showcase listings to get your home seen by more buyers.
Get startedList with your own agent
Get your home in front of millions of buyers by listing it on Zillow.
Learn how to do itSell it yourself
Take full control of how buyers see your home on Zillow by listing For Sale by Owner (FSBO).
List your homeWhat's special
Zillow last checked:
Listing updated:
Listed by:
Trisha Powell CELL:316-323-0833,
Keller Williams Signature Partners, LLC
Bought with:
Trisha Powell, 00249643
Source: SCKMLS as distributed by MLS GRID,MLS#: 659906
Facts & features
Interior
Bedrooms & bathrooms
- Bedrooms: 2
- Bathrooms: 2
- Full bathrooms: 2
Primary bedroom
- Description: Luxury Vinyl
- Level: Upper
- Area: 375
- Dimensions: 25x15
Bonus room
- Description: Carpet
- Level: Basement
- Area: 196
- Dimensions: 14x14
Kitchen
- Description: Luxury Vinyl
- Level: Main
- Area: 54
- Dimensions: 9x6
Laundry
- Description: Vinyl
- Level: Basement
- Area: 70.4
- Dimensions: 8.8x8
Living room
- Description: Carpet
- Level: Main
- Area: 225
- Dimensions: 15x15
Heating
- Forced Air, Natural Gas
Cooling
- Central Air, Electric
Appliances
- Included: Dishwasher, Microwave, Refrigerator, Range, Trash Compactor
- Laundry: Lower Level
Features
- Ceiling Fan(s)
- Doors: Storm Door(s)
- Basement: Finished
- Number of fireplaces: 1
- Fireplace features: One, Wood Burning
Interior area
- Total interior livable area: 1,390 sqft
- Finished area above ground: 1,040
- Finished area below ground: 350
Property
Parking
- Parking features: Carport
Features
- Levels: Two
- Stories: 2
- Exterior features: Guttering - ALL
Lot
- Size: 435 Square Feet
- Features: Irregular Lot
Details
- Parcel number: 2017300210924
Construction
Type & style
- Home type: Condo
- Architectural style: Traditional
- Property subtype: Comm Hsing/Condo/TH/Co-Op
Materials
- Stone
- Foundation: Full, No Egress Window(s)
- Roof: Composition
Condition
- Year built: 1970
Utilities & green energy
- Gas: Natural Gas Available
- Utilities for property: Sewer Available, Natural Gas Available, Public
Community & HOA
Community
- Features: Jogging Path
- Subdivision: LA RIVER TOWNHOUSES
HOA
- Has HOA: Yes
- Services included: Maintenance Structure, Insurance, Snow Removal, Trash, Water
- HOA fee: $3,960 annually
Location
- Region: Wichita
Financial & listing details
- Tax assessed value: $96,300
- Annual tax amount: $1,038
- Date on market: 8/8/2025
- Cumulative days on market: 39 days
- Ownership: Individual
- Road surface type: Paved
Price history
Price history is unavailable.
Public tax history
| Year | Property taxes | Tax assessment |
|---|---|---|
| 2025 | $1,081 +4% | $11,075 +5% |
| 2024 | $1,039 +9.8% | $10,546 +17.4% |
| 2023 | $946 +35.4% | $8,982 |
| 2022 | $699 -7% | -- |
| 2021 | $751 | -- |
| 2020 | -- | $6,348 -16.9% |
| 2019 | -- | $7,636 +4.1% |
| 2018 | -- | $7,337 |
| 2017 | -- | -- |
| 2016 | -- | -- |
| 2015 | -- | -- |
| 2014 | -- | -- |
| 2013 | -- | -- |
| 2012 | -- | -- |
| 2011 | -- | $6,774 -4.1% |
| 2008 | -- | $7,061 +9.1% |
| 2007 | -- | $6,475 +2.9% |
| 2006 | -- | $6,291 -6.6% |
| 2005 | -- | $6,739 +5% |
| 2004 | -- | $6,417 +6.1% |
| 2003 | -- | $6,049 +6.9% |
| 2002 | -- | $5,658 +6% |
| 2000 | -- | $5,336 |
Find assessor info on the county website
Neighborhood: Indian Hills
Nearby homes
- $--2 bd2 ba1.5k sqft1035 N McLean Blvd APT 202, Wichita, KS 67203Sold
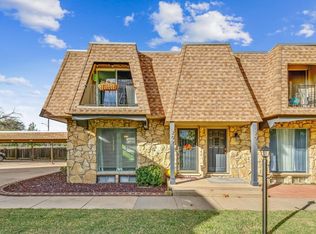
- $--2 bd2 ba1.5k sqft1035 N McLean Blvd APT 304, Wichita, KS 67203Sold
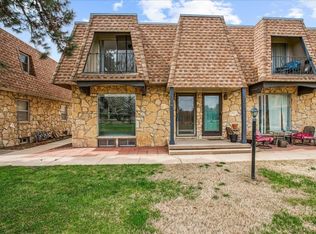
- $--2 bd2 ba1.5k sqft1035 N McLean Blvd APT 404, Wichita, KS 67203Sold

- $--2 bd3 ba1.5k sqft1035 N McLean Blvd APT 403, Wichita, KS 67203Sold

- $244,3003 bd2 ba2.2k sqft1029 N McLean Blvd, Wichita, KS 67203Off Market
- $--2 bd2 ba1.5k sqft1035 N McLean Blvd APT 201, Wichita, KS 67203Sold
- $113,1002 bd3 ba1.5k sqft1035 N McLean Blvd APT 303, Wichita, KS 67203Off Market
- $100,1002 bd2 ba1k sqft1035 N McLean Blvd APT 301, Wichita, KS 67203Off Market
Nearby schools
GreatSchools rating
- 3/10Black Traditional Magnet Elementary SchoolGrades: PK-5Distance: 0.7 mi
- 3/10Pleasant Valley Middle SchoolGrades: 6-8Distance: 2.4 mi
- 1/10North High SchoolGrades: 9-12Distance: 1.5 mi
Schools provided by the listing agent
- Elementary: Black
- Middle: Hadley
- High: North
Source: SCKMLS as distributed by MLS GRID. This data may not be complete. We recommend contacting the local school district to confirm school assignments for this home.
Sell for more on Zillow
Get a Zillow Showcase℠ listing at no additional cost and you could sell for .
$116,700
2% more
+$2,334
With Zillow Showcase(estimated)
$119,034
Sell for more on Zillow
Get a Zillow Showcase℠ listing at no additional cost and you could sell for .
$116,700
2% more
+$2,334
With Zillow Showcase(estimated)
$119,034
- Kansas
- Sedgwick County
- Wichita
- 67203
- Indian Hills
- 1035 N McLean Blvd Apartment 302
