Welcome to this beautifully updated 2-bedroom (with 3rd non-conforming bedroom on the lower level), 2-bathroom condo located near the heart of Riverside! Offering over 1,500 sq ft of bright, open living space, this charming corner unit has it all—including a finished basement with the flexibility to create a third non-conforming bedroom, home office, or second living area. Inside, you’ll appreciate the brand new luxury vinyl flooring, plush new carpet, and professional interior paint throughout. The kitchen features all-new stainless steel appliances, refreshed hardware, and convenient access from both the front entry and rear parking. The primary bathroom includes a custom tiled shower, updated vanity, and modern lighting. The home also features a large dedicated laundry room on the lower level, abundant storage space throughout, and two private outdoor areas— a primary bedroom balcony and front patio. Additional highlights: Two designated covered parking spaces, dual access points (front door and rear kitchen entry), upgraded Pella windows with new window treatments, refurbished front and back doors, new bathroom vanities and lighting, fresh exterior concrete pad at the back of the condo. Monthly HOA covers water, trash, snow removal, exterior maintenance, and a portion of homeowner's insurance—making ownership convenient and low-maintenance. Located in a quiet, established community near parks, trails, and everything Riverside has to offer. Schedule your private tour today!
Sold-co-op w/mbr
Price Unknown
1035 N McLean Blvd APT 404, Wichita, KS 67203
2beds
1,560sqft
Comm Hsing/Condo/TH/Co-Op
Built in 1970
-- sqft lot
$131,800 Zestimate®
$--/sqft
$1,518 Estimated rent
Home value
$131,800
$120,000 - $145,000
$1,518/mo
Zestimate® history
Owner options
List your home for rent
$1,518/mo
Rent Zestimate®
Find your next renter with Zillow Rental Manager. Plus, with online applications, you can quickly screen prospective tenants – for free.
$1,518/mo
Rent Zestimate®
Refinance and save
$3,960/mo
Est. payment
Refinancing to a lower rate could help reduce your monthly payments and save thousands over the life of the loan.
$3,960/mo
Est. payment
Explore your selling options
Work with a Zillow partner agent
Leverage their expertise and Zillow's premium Showcase listings to get your home seen by more buyers.
Get startedList with your own agent
Get your home in front of millions of buyers by listing it on Zillow.
Learn how to do itSell it yourself
Take full control of how buyers see your home on Zillow by listing For Sale by Owner (FSBO).
List your homeWhat's special
Zillow last checked:
Listing updated:
Listed by:
Genni Trilli 316-558-0067,
Real Broker, LLC
Bought with:
Aimee McCaffree-Wallace, 00238198
Source: SCKMLS as distributed by MLS GRID,MLS#: 662231
Facts & features
Interior
Bedrooms & bathrooms
- Bedrooms: 2
- Bathrooms: 2
- Full bathrooms: 2
Primary bedroom
- Description: Carpet
- Level: Upper
- Area: 195
- Dimensions: 15 X 13
Kitchen
- Description: Luxury Vinyl
- Level: Main
- Area: 99
- Dimensions: 11 X 9
Living room
- Description: Luxury Vinyl
- Level: Main
- Area: 240
- Dimensions: 16 X 15
Heating
- Forced Air, Natural Gas
Cooling
- Central Air, Electric
Appliances
- Included: Dishwasher, Microwave, Range
- Laundry: Lower Level
Features
- Ceiling Fan(s)
- Basement: Finished
- Has fireplace: No
Interior area
- Total interior livable area: 1,560 sqft
- Finished area above ground: 1,040
- Finished area below ground: 520
Property
Parking
- Parking features: Carport
Features
- Levels: Two
- Stories: 2
- Patio & porch: Patio
Lot
- Size: 435 Square Feet
- Features: Corner Lot
Details
- Parcel number: 00210930
Construction
Type & style
- Home type: Condo
- Architectural style: Traditional
- Property subtype: Comm Hsing/Condo/TH/Co-Op
Materials
- Stone
- Foundation: Full, No Egress Window(s)
- Roof: Composition
Condition
- Year built: 1970
Utilities & green energy
- Utilities for property: Sewer Available, Public
Community & HOA
Community
- Subdivision: LA RIVER TOWNHOUSES
HOA
- Has HOA: Yes
- Services included: Maintenance Structure, Maintenance Grounds, Snow Removal, Trash, Water
- HOA fee: $3,960 annually
Location
- Region: Wichita
Financial & listing details
- Tax assessed value: $92,900
- Annual tax amount: $991
- Date on market: 9/20/2025
- Cumulative days on market: 13 days
- Ownership: Individual
- Road surface type: Paved
Price history
Price history is unavailable.
Public tax history
| Year | Property taxes | Tax assessment |
|---|---|---|
| 2025 | $1,037 +4% | $10,684 +5% |
| 2024 | $997 +3% | $10,178 +11% |
| 2023 | $967 +7.3% | $9,166 |
| 2022 | $901 -0.4% | -- |
| 2021 | $905 | -- |
| 2020 | -- | $7,809 |
| 2019 | -- | $7,809 +4% |
| 2018 | -- | $7,510 |
| 2017 | -- | -- |
| 2016 | -- | -- |
| 2015 | -- | -- |
| 2014 | -- | -- |
| 2013 | -- | -- |
| 2012 | -- | -- |
| 2011 | -- | $6,774 -4.1% |
| 2008 | -- | $7,061 +9.1% |
| 2007 | -- | $6,475 +2.9% |
| 2006 | -- | $6,291 -6.6% |
| 2005 | -- | $6,739 +6.2% |
| 2004 | -- | $6,348 +5.9% |
| 2003 | -- | $5,992 +7% |
| 2002 | -- | $5,601 +6.1% |
| 2000 | -- | $5,279 |
Find assessor info on the county website
Neighborhood: Indian Hills
Nearby homes
- $--2 bd3 ba1.5k sqft1035 N McLean Blvd APT 403, Wichita, KS 67203Sold

- $--2 bd2 ba1.5k sqft1035 N McLean Blvd APT 202, Wichita, KS 67203Sold
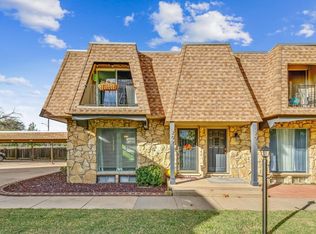
- $--2 bd2 ba1.5k sqft1035 N McLean Blvd APT 304, Wichita, KS 67203Sold
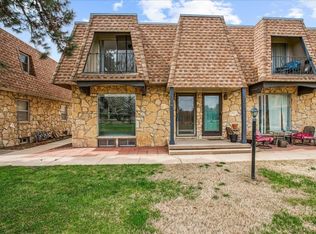
- $--2 bd2 ba1.3k sqft1035 N McLean Blvd APT 302, Wichita, KS 67203Sold
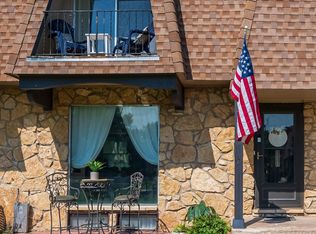
- $244,3003 bd2 ba2.2k sqft1029 N McLean Blvd, Wichita, KS 67203Off Market
- $113,1002 bd3 ba1.5k sqft1035 N McLean Blvd APT 303, Wichita, KS 67203Off Market
- $100,1002 bd2 ba1k sqft1035 N McLean Blvd APT 301, Wichita, KS 67203Off Market
- $107,2002 bd2 ba1.5k sqft1035 N McLean Blvd APT 402, Wichita, KS 67203Off Market
Nearby schools
GreatSchools rating
- 3/10Black Traditional Magnet Elementary SchoolGrades: PK-5Distance: 0.7 mi
- 3/10Pleasant Valley Middle SchoolGrades: 6-8Distance: 2.4 mi
- 1/10North High SchoolGrades: 9-12Distance: 1.5 mi
Schools provided by the listing agent
- Elementary: Black
- Middle: Pleasant Valley
- High: North
Source: SCKMLS as distributed by MLS GRID. This data may not be complete. We recommend contacting the local school district to confirm school assignments for this home.
Sell for more on Zillow
Get a Zillow Showcase℠ listing at no additional cost and you could sell for .
$131,800
2% more
+$2,636
With Zillow Showcase(estimated)
$134,436
Sell for more on Zillow
Get a Zillow Showcase℠ listing at no additional cost and you could sell for .
$131,800
2% more
+$2,636
With Zillow Showcase(estimated)
$134,436
- Kansas
- Sedgwick County
- Wichita
- 67203
- Indian Hills
- 1035 N McLean Blvd Apartment 404
