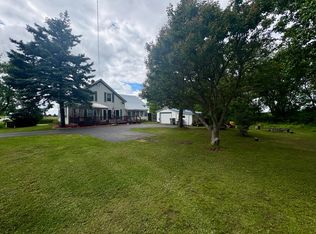
This 5Bedroom Old Style Home is currently being used as a Single Family Home does have a 1-Bedroom upstairs downstairs apartment, can be and was a 3-unit Rental Owner just moved out-Has a 3-Car Detached Garage-Home is in excellent condition has newer Boiler-4-100amp Breakers and Meters.
For sale
$89,900
1035 W Main St #92, Burke, NY 12917
5beds
2,833sqft
Single Family Residence
Built in 1886
871 Square Feet Lot
$83,300 Zestimate®
$32/sqft
$-- HOA
What's special
Single family home
- 425 days
- 147
- 9
Zillow last checked:
Listing updated:
Listed by:
North Country Realty 518-483-0800,
Douglas Clark
Source: ACVMLS,MLS#: 205598
Facts & features
Interior
Bedrooms & bathrooms
- Bedrooms: 5
- Bathrooms: 3
- Full bathrooms: 3
- Main level bathrooms: 1
- Main level bedrooms: 1
Primary bedroom
- Features: Carpet
- Level: Second
- Area: 256 Square Feet
- Dimensions: 16 x 16
Bedroom 2
- Features: Linoleum
- Level: First
- Area: 150 Square Feet
- Dimensions: 12.5 x 12
Bedroom 3
- Features: Carpet
- Level: Second
- Area: 156 Square Feet
- Dimensions: 13 x 12
Bedroom 4
- Features: Carpet
- Level: Second
- Area: 147 Square Feet
- Dimensions: 14 x 10.5
Bedroom 5
- Description: Appartment Bedroom
- Features: Carpet
- Level: Second
- Area: 144 Square Feet
- Dimensions: 12 x 12
Bathroom 1
- Features: Linoleum
- Level: First
- Area: 57 Square Feet
- Dimensions: 9.5 x 6
Bathroom 2
- Features: Linoleum
- Level: Second
- Area: 45.5 Square Feet
- Dimensions: 7 x 6.5
Bathroom 3
- Features: Linoleum
- Level: Second
- Area: 45.5 Square Feet
- Dimensions: 7 x 6.5
Dining room
- Features: Laminate Counters
- Level: First
- Area: 232 Square Feet
- Dimensions: 16 x 14.5
Kitchen
- Features: Linoleum
- Level: First
- Area: 209.25 Square Feet
- Dimensions: 15.5 x 13.5
Kitchen
- Description: Appartment
- Features: Linoleum
- Level: First
- Area: 126 Square Feet
- Dimensions: 18 x 7
Living room
- Features: Carpet
- Level: First
- Area: 224 Square Feet
- Dimensions: 16 x 14
Living room
- Description: Appartment
- Features: Carpet
- Level: First
- Area: 255 Square Feet
- Dimensions: 17 x 15
Heating
- Baseboard, Oil
Cooling
- None
Appliances
- Included: Electric Oven, Electric Range, Oven, Refrigerator, Washer/Dryer
- Laundry: Common Area, Main Level, Multiple Locations, Washer Hookup
Features
- Apartment, Pantry, Storage
- Flooring: Carpet, Laminate, Vinyl
- Windows: Double Pane Windows, Single Pane Windows, Storm Window(s)
- Basement: Exterior Entry,Full,Sump Pump,Unfinished
Interior area
- Total structure area: 4,033
- Total interior livable area: 2,833 sqft
- Finished area above ground: 2,833
- Finished area below ground: 0
Property
Parking
- Total spaces: 3
- Parking features: Driveway, Garage Faces Front
- Garage spaces: 3
Features
- Levels: Two
- Patio & porch: Covered, Screened, Side Porch
- Exterior features: Garden, Lighting, Private Yard
- Pool features: None
- Spa features: None
- Fencing: None
- Has view: Yes
- View description: Neighborhood
Lot
- Size: 871 Square Feet
- Dimensions: 60x120
- Features: Back Yard, Cleared, Corner Lot, Few Trees, Front Yard, Garden, Level
- Topography: Level
Details
- Additional structures: None
- Parcel number: 73.1316
- Zoning: Residential
Construction
Type & style
- Home type: SingleFamily
- Architectural style: Old Style
- Property subtype: Single Family Residence
Materials
- Brick
- Foundation: Stone
- Roof: Metal
Condition
- Updated/Remodeled
- New construction: No
- Year built: 1886
Utilities & green energy
- Electric: Circuit Breakers
- Sewer: Septic Tank
- Water: Public
- Utilities for property: Cable Available, Electricity Connected, Phone Available, Sewer Connected, Water Connected
Community & HOA
Community
- Security: Carbon Monoxide Detector(s), Smoke Detector(s)
Location
- Region: Burke
Financial & listing details
- Price per square foot: $32/sqft
- Annual tax amount: $4,425
- Date on market: 8/26/2026
- Listing agreement: Exclusive Right To Sell
- Lease term: Short Term Lease
- Electric utility on property: Yes
- Road surface type: Paved
Estimated market value
$83,300
$78,000 - $87,000
$2,108/mo
Price history
| Date | Event | Price |
|---|---|---|
| 6/23/2026 | Price change | $89,900-9.2%$32/sqft |
Source:  ACVMLS #205598 Report a problem ACVMLS #205598 Report a problem | ||
| 11/20/2025 | Price change | $99,000-29.2%$35/sqft |
Source: ACVMLS #205598 Report a problem | ||
| 8/26/2025 | Listed for sale | $139,900$49/sqft |
Source: ACVMLS #205598 Report a problem | ||
Public tax history
Tax history is unavailable.
Monthly payment
Climate risks
Neighborhood: 12917
Similar homes
- $110,0004 bd1 ba1.6k sqft5273 Us Highway 11, Burke, NY 12917For Sale
 MLS ID #207989, Douglas Clark, Listing by: North Country Realty. ACVMLS
 - $124,9003 bd1 ba2.2k sqft5353 Us Highway 11, Burke, NY 12917For Sale
 MLS ID #207590, Conor Gordon, Listing by: Marshall Realty & Associates. ACVMLS
 - $99,9995 bd1 ba1.7k sqft12 Short Ave, Malone, NY 12953For Sale
 MLS ID #208157, Conor Gordon, Listing by: Marshall Realty & Associates. ACVMLS
 - $98,9003 bd2 ba1.5k sqft91 Duane St, Malone, NY 12953For Sale
 MLS ID #206475, Edward Legacy, Listing by: North Country Realty. ACVMLS
