SIGN THE LEASE BEFORE AUG 31st TO GET $150 OFF ON YOUR FIRST MONTH RENT
Welcome to your dream rental in East End Louisville!
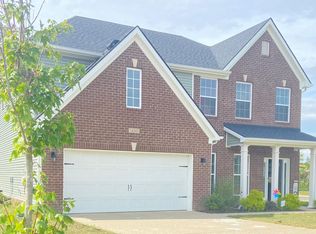
This beautifully maintained single-family home offers a versatile floor plan with 4 spacious bedrooms, 3 full bathrooms, a huge backyard, and exceptional living and storage space.
Main Floor (1st Level):
Primary Suite: Spacious master bedroom with an ensuite full bathroom.
Guest Rooms: 2 additional main-floor guest bedrooms, perfect for family, guests, or an office.
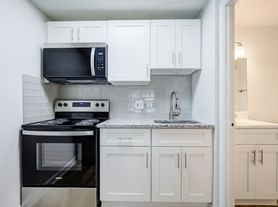

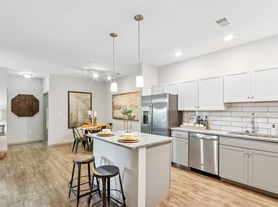
Living Area: Open layout featuring bright living space and a modern kitchen equipped with appliances.
Second Floor (2nd Level):
Bonus Space: Generously sized loft/game room ideal for a second living area, media room, or play space.
Private Suite: 4th bedroom with a full bathroom right next to it for maximum privacy.
Basement & Outdoor Space:
Outdoor Space: Generous, big backyard perfect for outdoor activities, relaxation, and entertaining!
1,000+ Sq. Ft. Basement: Massive multi-purpose basement space perfect for workout gear, extra recreation, home studio, or abundant storage.
Additional Features:
Parking & Comfort: 2-car garage, central AC/heating, and in-unit laundry.
Prime Location: Situated in a quiet, sought-after neighborhood close to top-rated schools (Stopher Elementary), shopping, and dining.
Flexible lease options available (1, 2, or 3 years).
1yr, 2yr or 3 yrs
House for rent
Accepts Zillow applications
$2,650/moFees may apply
1036 Autumn Crest Ln, Louisville, KY 40245
4beds
2,100sqft
Price may not include required fees and charges. Price shown reflects the lease term provided. Learn more|
Single family residence
Available Tue Sep 1 2026
No pets
Air conditioner, central air
In unit laundry
Attached garage parking
Central
What's special
Huge backyardIn-unit laundry
- 25 days |
- -- |
- -- |
Zillow last checked:
Listing updated:
Travel times
Facts & features
Interior
Bedrooms & bathrooms
- Bedrooms: 4
- Bathrooms: 3
- Full bathrooms: 3
Heating
- Central
Cooling
- Air Conditioner, Central Air
Appliances
- Included: Dryer, Washer
- Laundry: In Unit
Interior area
- Total interior livable area: 2,100 sqft
Property
Parking
- Parking features: Attached, Garage
- Has attached garage: Yes
- Details: Contact manager
Details
- Additional structures: Garage(s)
- Parcel number: 21403307410000
Construction
Type & style
- Home type: SingleFamily
- Property subtype: Single Family Residence
Community & HOA
Location
- Region: Louisville
Financial & listing details
- Lease term: 1 Year
Price history
| Date | Event | Price |
|---|---|---|
| 8/14/2026 | Price change | $2,650-3.6%$1/sqft |
Source: Zillow Rentals Report a problem | ||
| 8/2/2026 | Price change | $2,750-8.3%$1/sqft |
Source: Zillow Rentals Report a problem | ||
| 7/21/2026 | Listed for rent | $3,000+30.4%$1/sqft |
Source: Zillow Rentals Report a problem | ||
| 6/2/2021 | Listing removed | -- |
Source: Zillow Rental Manager Report a problem | ||
| 5/20/2021 | Price change | $2,300+4.5%$1/sqft |
Source: Zillow Rental Manager Report a problem | ||
| 5/14/2021 | Listed for rent | $2,200$1/sqft |
Source: Zillow Rental Manager Report a problem | ||
| 12/17/2018 | Sold | $260,550$124/sqft |
Source: Public Record Report a problem | ||
Neighborhood: Eastwood
Nearby schools
GreatSchools rating
- 8/10Stopher Elementary SchoolGrades: PK-5Distance: 2.5 mi
- 8/10Crosby Middle SchoolGrades: 6-8Distance: 5.4 mi
- 5/10Eastern High SchoolGrades: 9-12Distance: 3.8 mi