Welcome to Diamante: The Only Gated, 2-Car Villas with Amenities in Stockbridge, GA, presented by DRB Homes. This exceptional single-family townhome features the Austin Alternate floor plan on Homesite 90, showcasing an exquisite exterior and meticulous attention to detail. The Austin Alternate plan offers a spacious layout with 3 bedrooms, 2 full bathrooms, and a convenient powder room. The open main level is designed for modern living, featuring a stunning kitchen with an island adorned with quartz countertops, beautifully painted cabinets, and a generous pantry for ample storage. The main level seamlessly flows into the inviting living and dining areas, ideal for both everyday living and entertaining. Upstairs, you'll find a welcoming loft that leads to the Owner's Suite. This luxurious retreat includes a large walk-in closet, a shower with a separate soaking tub, and double sinks, providing both comfort and functionality. This home comes equipped with all essential appliances, including a range, microwave, and dishwasher. The property also features a two-car garage with an opener and a private patio for outdoor relaxation. Diamante is conveniently located near major interstates I-75 and I-675. Please note: If the buyer is represented by a broker/agent, DRB REQUIRES the buyer's broker/agent to be present during the initial meeting with DRB's sales personnel to ensure proper representation.
Active
$322,380
1036 Citrine Dr, Stockbridge, GA 30281
3beds
1,958sqft
Townhouse
Built in 2026
0.6 Acres Lot
$322,300 Zestimate®
$165/sqft
$175/mo HOA
What's special
Beautifully painted cabinetsLarge walk-in closet
- 10 days
- 55
- 5
Zillow last checked:
Listing updated:
Listed by:
DRB Team Listings 770-647-8483,
DRB Group Georgia LLC
Source: GAMLS,MLS#: 10888310
Facts & features
Interior
Bedrooms & bathrooms
- Bedrooms: 3
- Bathrooms: 3
- Full bathrooms: 2
- 1/2 bathrooms: 1
Rooms
- Room types: Foyer, Loft
Kitchen
- Features: Kitchen Island, Pantry, Solid Surface Counters
Heating
- Central, Zoned
Cooling
- Ceiling Fan(s), Central Air, Zoned
Appliances
- Included: Dishwasher, Disposal, Microwave
- Laundry: In Hall, Upper Level
Features
- Double Vanity, High Ceilings, Walk-In Closet(s)
- Flooring: Carpet, Vinyl
- Windows: Double Pane Windows
- Basement: None
- Attic: Pull Down Stairs
- Has fireplace: No
- Common walls with other units/homes: 2+ Common Walls
Interior area
- Total structure area: 1,958
- Total interior livable area: 1,958 sqft
- Finished area above ground: 1,958
- Finished area below ground: 0
Property
Parking
- Total spaces: 2
- Parking features: Garage
- Has garage: Yes
Features
- Levels: Two
- Stories: 2
- Patio & porch: Patio
- Waterfront features: No Dock Or Boathouse
- Body of water: None
Lot
- Size: 0.6 Acres
- Features: Private
Details
- Parcel number: 0.0
Construction
Type & style
- Home type: Townhouse
- Architectural style: Traditional
- Property subtype: Townhouse
- Attached to another structure: Yes
Materials
- Brick
- Foundation: Slab
- Roof: Composition
Condition
- New Construction
- New construction: Yes
- Year built: 2026
Details
- Warranty included: Yes
Utilities & green energy
- Sewer: Public Sewer
- Water: Public
- Utilities for property: Underground Utilities
Green energy
- Water conservation: Low-Flow Fixtures
Community & HOA
Community
- Features: Gated, Playground, Pool, Sidewalks, Street Lights
- Security: Carbon Monoxide Detector(s), Smoke Detector(s)
- Subdivision: Diamante
HOA
- Has HOA: Yes
- Services included: Maintenance Structure, Maintenance Grounds, Swimming, Trash
- HOA fee: $2,100 annually
Location
- Region: Stockbridge
Financial & listing details
- Price per square foot: $165/sqft
- Date on market: 11/10/2026
- Cumulative days on market: 10 days
- Listing agreement: Exclusive Right To Sell
Estimated market value
$322,300
$306,000 - $338,000
$2,611/mo
Price history
| Date | Event | Price |
|---|---|---|
| 11/10/2026 | Listed for sale | $322,380$165/sqft |
Source:  GAMLS #10888310 Report a problem | ||
Public tax history
Tax history is unavailable.
Monthly payment
Est. payment
Payment breakdown
Explore the cost of this home by adjusting the details. Changes won't be saved.Climate risks
Neighborhood: 30281
Nearby schools
Schools provided by the listing agent
- Elementary: Cotton Indian
- Middle: Stockbridge
- High: Stockbridge
Source: GAMLS. This data may not be complete. We recommend contacting the local school district to confirm school assignments for this home.
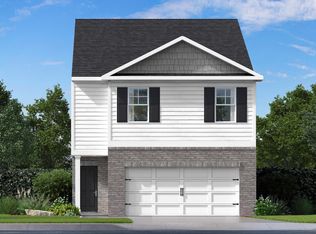
- $317,8893 bd3 ba-- sqft132 Pinemarrow Trl, Stockbridge, GA 30281New Construction
- $313,8893 bd3 ba-- sqft136 Pinemarrow Trl, Stockbridge, GA 30281New Construction

- $320,8404 bd3 ba-- sqft134 Pinemarrow Trl, Stockbridge, GA 30281New Construction
- $320,8404 bd3 ba-- sqft138 Pinemarrow Trl, Stockbridge, GA 30281New Construction
Similar homes
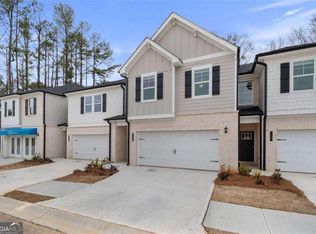
- $323,0403 bd3 ba1.9k sqft1056 Citrine Dr, Stockbridge, GA 30281Active
 GAMLS
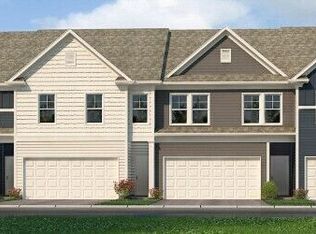
- $314,9903 bd3 ba1.6k sqft321 Epping St #68, Stockbridge, GA 30281Active
 MLS ID #10884420, Douglas Gunby, Rockhaven Realty. GAMLS
- $309,9903 bd3 ba1.6k sqft305 Epping St #72, Stockbridge, GA 30281ActiveMLS ID #10884384, Douglas Gunby, Rockhaven Realty. GAMLS
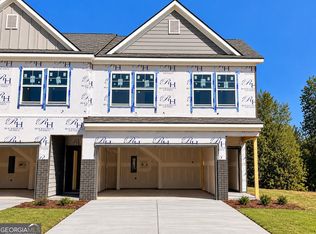
- $309,9903 bd3 ba1.6k sqft304 Epping St #27, Stockbridge, GA 30281Active
 MLS ID #10854863, Douglas Gunby, Rockhaven Realty. GAMLS
- $299,9903 bd3 ba1.6k sqft309 Epping St #71, Stockbridge, GA 30281ActiveMLS ID #10868740, Douglas Gunby, Rockhaven Realty. GAMLS
- $299,9933 bd3 ba1.7k sqft663 Treasure Dr, Stockbridge, GA 30281ActiveGAMLS
- $294,9903 bd3 ba1.6k sqft316 Epping St #30, Stockbridge, GA 30281ActiveMLS ID #10832533, Douglas Gunby, Rockhaven Realty. GAMLS
- $335,0003 bd3 ba2.1k sqft188 Pine Branch Dr, Stockbridge, GA 30281ActiveMLS ID #10848963, Carol Lawson, Chapman Hall Realtors. GAMLS
- $254,0003 bd3 ba1.7k sqft3356 Mount Zion Rd, Stockbridge, GA 30281ActiveMLS ID #10774053, Keith A Eatmon, HomeSmart. GAMLS
- $349,9003 bd3 ba1.7k sqft462 Selfridge Rd, McDonough, GA 30252ActiveMLS ID #10875483, Tatyana Billingsley, eXp Realty. GAMLS
- $297,9903 bd3 ba1.8k sqft8167 Tiger Way, Riverdale, GA 30296ActiveGAMLS
- $297,0903 bd3 ba1.8k sqft847 Eagle Ave, Riverdale, GA 30296ActiveGAMLS
- $359,9933 bd3 ba1.8k sqft338 Allegro Bnd, McDonough, GA 30253ActiveGAMLS
- $287,4003 bd3 ba1.6k sqft2710 Sandy Rd #194, Conyers, GA 30013New Construction
 FMLS GA
- $298,9933 bd3 ba1.8k sqft851 Eagle Ave, Riverdale, GA 30296ActiveMLS ID #10884674, DRB Team Listings, DRB Group Georgia LLC. GAMLS
- $287,9903 bd3 ba1.8k sqft839 Eagle Ave, Riverdale, GA 30296ActiveGAMLS
- $336,9903 bd3 ba1.9k sqft341 Heavenly Hollow Pl, McDonough, GA 30253New ConstructionMLS ID #7706297, DRB Team Listings, DRB Group Georgia, LLC. FMLS GA
- $289,9003 bd3 ba1.9k sqft4084 Fireoak Dr, Decatur, GA 30032ActiveMLS ID #10875914, Fay Motahari, Atlanta Communities. GAMLS
- $304,7453 bd3 ba1.9k sqft1013 Glendale Pl #138, Conyers, GA 30013ActiveMLS ID #10892631, Marilyn Parks, SDC Realty Central Georgia. GAMLS
- $389,9933 bd3 ba1.8k sqft330 Allegro Bnd, McDonough, GA 30253ActiveGAMLS
