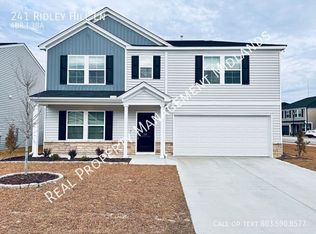
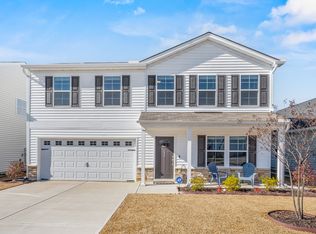
Welcome to the Ellington community in Northeast Columbia — where resort-style living meets everyday comfort! This nearly new 3-bedroom, 2.5-bath home has everything on your list. The main level features luxury vinyl plank flooring throughout and a formal dining room perfect for entertaining. Retreat to the spacious primary suite complete with a walk-in shower, while the secondary bedrooms each have their own walk-in closets. A 2-car garage, large backyard, and unbeatable community amenities — including a pool with a lazy river — make this one hard to beat. Come see it for yourself before it's gone! Disclaimer: CMLS has not reviewed and, therefore, does not endorse vendors who may appear in listings.
For sale
$280,000
1036 Crescent Corner Dr, Elgin, SC 29045
3beds
1,962sqft
Single Family Residence
Built in 2024
4,791 Square Feet Lot
$279,500 Zestimate®
$143/sqft
$-- HOA
What's special
Large backyardSpacious primary suiteWalk-in shower
- 11 days |
- 89 |
- 7 |
Zillow last checked:
Listing updated:
Listed by:
Christina Myers Phone:803-556-6617,
Home Advantage Realty
Source: Consolidated MLS,MLS#: 637170
Loading...
Facts & features
Interior
Bedrooms & bathrooms
- Bedrooms: 3
- Bathrooms: 3
- Full bathrooms: 2
- 1/2 bathrooms: 1
- Partial bathrooms: 1
- Main level bathrooms: 1
Primary bedroom
- Features: Walk-In Closet(s), Closet-Private
- Level: Second
Bedroom 2
- Features: Walk-In Closet(s)
- Level: Second
Bedroom 3
- Features: Walk-In Closet(s)
- Level: Second
Dining room
- Level: Main
Kitchen
- Features: Granite Counters, Cabinets-Stained, Recessed Lighting
- Level: Main
Living room
- Level: Main
Heating
- Central
Cooling
- Central Air
Appliances
- Included: Free-Standing Range, Dishwasher, Disposal, Gas Water Heater
Features
- Flooring: Luxury Vinyl
- Has basement: No
- Has fireplace: No
Interior area
- Total structure area: 1,962
- Total interior livable area: 1,962 sqft
Property
Parking
- Total spaces: 2
- Parking features: Garage - Attached
- Attached garage spaces: 2
Features
- Patio & porch: Patio
Lot
- Size: 4,791 Square Feet
Details
- Parcel number: 317021134
Construction
Type & style
- Home type: SingleFamily
- Architectural style: Traditional
- Property subtype: Single Family Residence
Materials
- Brick-Partial-AbvFound, Vinyl
- Foundation: Slab
Condition
- New construction: No
- Year built: 2024
Utilities & green energy
- Sewer: Public Sewer
- Water: Public
Community & HOA
Community
- Subdivision: ELLINGTON
HOA
- Has HOA: Yes
- Services included: Pool
Location
- Region: Elgin
Financial & listing details
- Price per square foot: $143/sqft
- Date on market: 6/24/2026
- Listing agreement: Exclusive Right To Sell
- Road surface type: Paved
Estimated market value
$279,500
$266,000 - $293,000
$2,251/mo
Price history
| Date | Event | Price |
|---|---|---|
| 6/24/2026 | Listed for sale | $280,000$143/sqft |
Source: | ||
| 5/26/2026 | Listed for rent | $2,150+7.8%$1/sqft |
Source: Consolidated MLS #634996 Report a problem | ||
| 3/28/2024 | Listing removed | -- |
Source: Consolidated MLS #579870 Report a problem | ||
| 2/28/2024 | Listed for rent | $1,995$1/sqft |
Source: Consolidated MLS #579870 Report a problem | ||
Public tax history
Tax history is unavailable.
Monthly payment
Est. payment$--/mo
Payment breakdown
Explore the cost of this home by adjusting the details. Changes won't be saved.All calculations are estimates and provided by Zillow, Inc. for informational purposes only. Actual amounts may vary.
HOA fees may include property taxes on listings classified as Co-Ops. Contact the listing agent and/or owner for fee details.
Mortgage interest rates are dependent on a number of factors, including credit score, down payment, and repayment length. Interest rate data provided by Zillow Group Marketplace, Inc. as of 1/1/1970 from various mortgage lenders with which we have lead or other similar arrangements; the Estimated Payment is an average of those rates.
See how much you could borrow to make a competitive offer.
Climate risks
Neighborhood: 29045
Nearby schools
GreatSchools rating
- 6/10Pontiac Elementary SchoolGrades: PK-5Distance: 2.6 mi
- 4/10Summit Parkway Middle SchoolGrades: K-8Distance: 5.2 mi
- 8/10Spring Valley High SchoolGrades: 9-12Distance: 5.1 mi
Schools provided by the listing agent
- Elementary: Pontiac
- Middle: Summit
- High: Spring Valley
- District: Richland Two
Source: Consolidated MLS. This data may not be complete. We recommend contacting the local school district to confirm school assignments for this home.
A local agent can set up tours, give advice and negotiate with sellers.
- South Carolina
- Richland County
- Elgin
- 29045
- 1036 Crescent Corner Dr