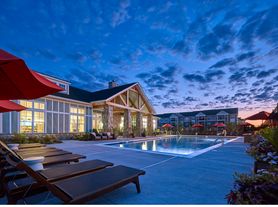
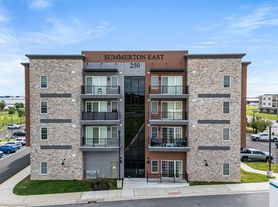
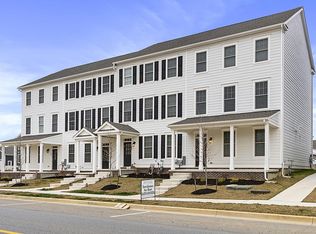
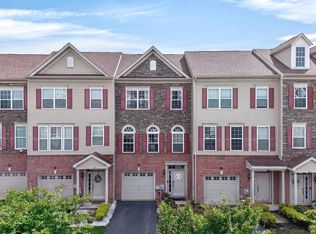
Carriage home in the desirable neighborhood of Bayberry North! Enter into the open concept first floor with new LVP flooring, powder room, neutral paint, and lots of natural light. From the many windows, look directly into the open side yard. Upstairs find a large primary suite with bathroom and walk-in closet with built in shelving. Two additional bedrooms with large closets, a full bathroom in the hallway, and laundry closet complete the upstairs. Home also includes a 2-car garage, driveway parking for an additional 2 cars, an unfinished basement perfect for storage or a rec space. Rental includes access to community common spaces including walking paths, 3 playgrounds, and many green spaces. Community is convenient to both Rt 1 and 896. School feeders include Cedar Lane Elementary and Middletown High School.
12-month lease. First month's rent and security deposit required at signing. Renter is responsible for water, gas, electric, and internet/cable. Trash service provided by owner. Renter is responsible for lawn maintenance and following all community/HOA guidelines.
Townhouse for rent
Accepts Zillow applications
$2,700/moFees may apply
1036 E Davinci Dr, Middletown, DE 19709
3beds
1,875sqft
Price may not include required fees and charges. Price shown reflects the lease term provided. Learn more|
Townhouse
Available now
No pets
Air conditioner, central air
In unit laundry
Attached garage parking
Central, forced air
What's special
Lots of natural lightNeutral paintPowder roomLaundry closetOpen concept first floorNew lvp flooring
- 50 days |
- -- |
- -- |
Zillow last checked:
Listing updated:
Travel times
Facts & features
Interior
Bedrooms & bathrooms
- Bedrooms: 3
- Bathrooms: 3
- Full bathrooms: 2
- 1/2 bathrooms: 1
Heating
- Central, Forced Air
Cooling
- Air Conditioner, Central Air
Appliances
- Included: Dishwasher, Freezer, Microwave Oven, Oven, Refrigerator
- Laundry: In Unit
Features
- Walk In Closet
- Flooring: Carpet, Hardwood
Interior area
- Total interior livable area: 1,875 sqft
Property
Parking
- Parking features: Attached, Garage
- Has attached garage: Yes
- Details: Contact manager
Details
- Additional structures: Garage(s)
- Parcel number: 1300843060
Construction
Type & style
- Home type: Townhouse
- Property subtype: Townhouse
Building
Management
- Pets allowed: No
Community & HOA
Location
- Region: Middletown
Financial & listing details
- Lease term: 1 Year
Price history
| Date | Event | Price |
|---|---|---|
| 7/8/2026 | Price change | $2,700-1.8%$1/sqft |
Source: Zillow Rentals Report a problem | ||
| 6/24/2026 | Price change | $2,750-1.8%$1/sqft |
Source: Zillow Rentals Report a problem | ||
| 4/5/2026 | Listed for rent | $2,800$1/sqft |
Source: Zillow Rentals Report a problem | ||
| 1/29/2021 | Sold | $311,000+3.7%$166/sqft |
Source: Public Record Report a problem | ||
| 12/19/2020 | Pending sale | $300,000$160/sqft |
Source: Patterson-Schwartz Real Estate #DENC518258 Report a problem | ||
| 12/17/2020 | Listed for sale | $300,000+6.8%$160/sqft |
Source: Patterson-Schwartz Real Estate #DENC518258 Report a problem | ||
| 8/26/2016 | Sold | $280,930$150/sqft |
Source: Public Record Report a problem | ||
Neighborhood: 19709
Nearby schools
GreatSchools rating
- NACedar Lane Early Childhood CenterGrades: KDistance: 1.3 mi
- 8/10Waters (Alfred G.) Middle SchoolGrades: 6-8Distance: 1.4 mi
- 9/10Middletown High SchoolGrades: 9-12Distance: 4.6 mi