4 Bedroom Home remodeled with charm and love. JUST REDUCED.....Step into this beautifully remodeled 4-bedroom, 2 bath home offering 1856 sq.ft of thoughtfully upgraded living space. Blending classic charm with modern comfort, this residence features an open light filled layout with tasteful finishes throughout. The fully renovated kitchen boasts of upgraded cabinetry, stainless appliances, new flooring, while both bathrooms have been updated with stylish touches and finishes. Brand new heat pump and a new roofing system was installed in 2015/2016. Two car garage and Rv parking available. Home is occupied so a short notice is needed to see this home please.
For sale
Price cut: $24.5K (9/28)
$275,000
1036 Grandview St, Page, AZ 86040
4beds
1,856sqft
Single Family Residence
Built in 1972
8,276 Square Feet Lot
$269,700 Zestimate®
$148/sqft
$-- HOA
What's special
Rv parking availableTwo car garageFully renovated kitchenNew flooringTasteful finishes throughoutOpen light filled layoutBrand new heat pump
- 65 days
- 535
- 24
Zillow last checked:
Listing updated:
Listed by:
Gracie Burton (602)319-8575,
Burton Brokerage, Inc.
Source: Page MLS,MLS#: 1606523
Facts & features
Interior
Bedrooms & bathrooms
- Bedrooms: 4
- Bathrooms: 2
- Full bathrooms: 1
- 3/4 bathrooms: 1
Heating
- Heat Pump
Cooling
- Heat Pump
Appliances
- Included: Dishwasher, Disposal, Microwave, Refrigerator, Electric Water Heater, Oven/Range- Electric
- Laundry: Washer Hookup
Features
- Ceiling Fan(s), Walk-In Closet(s), Den/Office
- Flooring: Carpet, Laminate
- Windows: Skylight(s), Window Coverings
- Basement: None
- Has fireplace: Yes
- Fireplace features: Wood Burning
Interior area
- Total structure area: 1,856
- Total interior livable area: 1,856 sqft
Property
Parking
- Total spaces: 2
- Parking features: Attached, Remote Opener, Shelves
- Attached garage spaces: 2
Features
- Levels: One
- Patio & porch: Patio- Uncovered
- Exterior features: Lawn
- Fencing: Full
Lot
- Size: 8,276 Square Feet
- Features: Landscaped, Sidewalks, Sprinklers- Automatic, Trees
Details
- Additional structures: RV/Boat Storage
- Parcel number: 80003101
- Zoning description: Residential
Construction
Type & style
- Home type: SingleFamily
- Architectural style: Rambler
- Property subtype: Single Family Residence
Materials
- Wood
- Foundation: Crawl Space
- Roof: Flat,Shingle
Condition
- Year built: 1972
Utilities & green energy
- Electric: Power Source: City/Municipal
- Sewer: Sewer: Hooked-up
- Water: Water Source: City/Municipal
- Utilities for property: Wired for Cable, Assessments Paid, Cable T.V., Internet: Cable/DSL, Legal Access: Yes, Garbage Collection
Community & HOA
Community
- Subdivision: Canyon Estates
Location
- Region: Page
Financial & listing details
- Price per square foot: $148/sqft
- Tax assessed value: $264,451
- Annual tax amount: $1,247
- Date on market: 8/3/2026
Estimated market value
$269,700
$256,000 - $283,000
$2,564/mo
Price history
| Date | Event | Price |
|---|---|---|
| 9/28/2026 | Price change | $275,000-8.2%$148/sqft |
Source: Page MLS #1606523 Report a problem | ||
| 8/3/2026 | Listed for sale | $299,500+89.6%$161/sqft |
Source: Page MLS #1606523 Report a problem | ||
| 8/31/2015 | Sold | $158,000-2.5%$85/sqft |
Source: Public Record Report a problem | ||
| 8/18/2015 | Pending sale | $162,000$87/sqft |
Source: Burton Brokerage, LLC #1604099 Report a problem | ||
| 7/2/2015 | Price change | $162,000-4.7%$87/sqft |
Source: Burton Brokerage, LLC #1604099 Report a problem | ||
| 4/22/2015 | Price change | $170,000-8.1%$92/sqft |
Source: Burton Brokerage, LLC #1604099 Report a problem | ||
| 11/15/2014 | Price change | $184,999-5.1%$100/sqft |
Source: Burton Brokerage, LLC #1604099 Report a problem | ||
| 11/6/2014 | Price change | $194,999+2.6%$105/sqft |
Source: Burton Brokerage, LLC #1604099 Report a problem | ||
| 7/26/2014 | Price change | $190,000-4%$102/sqft |
Source: Gunsight Realty #1604033 Report a problem | ||
| 7/9/2014 | Listed for sale | $198,000+4.2%$107/sqft |
Source: Gunsight Realty #1604033 Report a problem | ||
| 8/14/2009 | Sold | $190,000$102/sqft |
Source: Public Record Report a problem | ||
Public tax history
| Year | Property taxes | Tax assessment |
|---|---|---|
| 2026 | $1,247 +2.7% | $26,445 +4.9% |
| 2025 | $1,215 +7.2% | $25,215 -7.2% |
| 2024 | $1,134 +4.7% | $27,170 +15.9% |
| 2023 | $1,083 -14.4% | $23,446 +10.9% |
| 2022 | $1,265 +30.9% | $21,136 +13.6% |
| 2021 | $966 0% | $18,598 +8% |
| 2020 | $967 +0.6% | $17,221 -3.1% |
| 2019 | $961 | $17,769 +8.5% |
| 2018 | $961 +6.5% | $16,380 +5.9% |
| 2017 | $902 -2.2% | $15,462 -4.3% |
| 2016 | $922 | $16,164 +0.3% |
| 2015 | $922 -1.7% | $16,123 +3.3% |
| 2014 | $938 | $15,610 |
| 2013 | -- | -- |
| 2012 | -- | -- |
| 2011 | -- | -- |
| 2010 | $650 +3.5% | -- |
| 2009 | $627 -0.6% | -- |
| 2008 | $631 | -- |
| 2007 | -- | -- |
| 2006 | $678 | -- |
| 2005 | -- | -- |
| 2004 | -- | -- |
| 2003 | -- | -- |
| 2002 | -- | -- |
| 2001 | -- | -- |
Find assessor info on the county website
Monthly payment
Est. payment
Payment breakdown
Explore the cost of this home by adjusting the details. Changes won't be saved.Climate risks
Neighborhood: 86040
Nearby schools
Schools provided by the listing agent
- Elementary: Lake View
- Middle: Page
- High: Page
Source: Page MLS. This data may not be complete. We recommend contacting the local school district to confirm school assignments for this home.



Similar homes
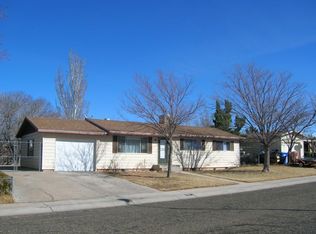
- $240,0004 bd2 ba1.6k sqft2 11th Ave, Page, AZ 86040For Sale
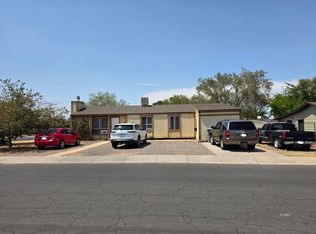 MLS ID #1606531, Nicole Wood, Atsah-Eagle Realty. Page MLS
 - $250,0003 bd2 ba1.5k sqft7 11th Ave, Page, AZ 86040For Sale
 MLS ID #1606530, Nicole Wood, Atsah-Eagle Realty. Page MLS
 - $337,0004 bd2 ba2.2k sqft1024 Grandview St, Page, AZ 86040For Sale
 MLS ID #1606492, Holly Helme, Majestic View Properties, LLC. Page MLS
 - $310,0003 bd2 ba1.5k sqft413 S Navajo Dr, Page, AZ 86040For Sale
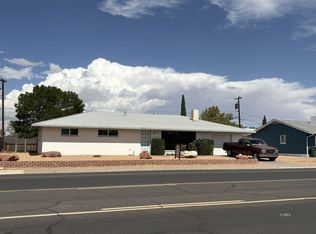 MLS ID #1606547, Holly Helme, Majestic View Properties, LLC. Page MLS
 - $399,0003 bd2 ba1.3k sqft473 W Stonecliff Dr, Page, AZ 86040For Sale
 MLS ID #206026, Jared A English, Congress Realty. NAZMLS
