Skip main navigation
Sold for $299,900
  • $299,900

    1036 SW 139th Ter, Oklahoma City, OK 73170

    3beds
    1,520sqft
    Single Family Residence
    Built in 2026
    5,828 Square Feet Lot
    $299,400 Zestimate®
    $197/sqft
    $1,814 Estimated rent

    Home value

    $299,400

    $284,000 - $314,000

    $1,814/mo

    Zestimate® history
    Loading
    Loading...

    Owner options

    List your home for rent

    $1,814/mo

    Rent Zestimate®

    Find your next renter with Zillow Rental Manager. Plus, with online applications, you can quickly screen prospective tenants – for free.

    Learn more

    $1,814/mo

    Rent Zestimate®

    Refinance and save

    $2,409/mo

    Est. payment

    Refinancing to a lower rate could help reduce your monthly payments and save thousands over the life of the loan.

    See today's rates

    $2,409/mo

    Est. payment

    Explore your selling options

    Work with a Zillow partner agent

    Leverage their expertise and Zillow's premium Showcase listings to get your home seen by more buyers.

    Get started

    List with your own agent

    Get your home in front of millions of buyers by listing it on Zillow.

    Learn how to do it

    Sell it yourself

    Take full control of how buyers see your home on Zillow by listing For Sale by Owner (FSBO).

    List your home

    What's special

    Modern finishesGenerous storageStainless steel appliancesGranite or quartz countertopsLarge center islandQuality cabinetry
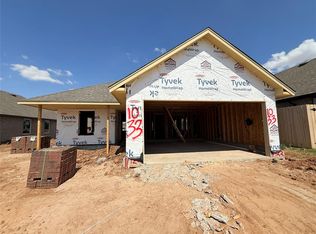
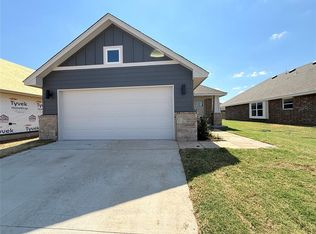
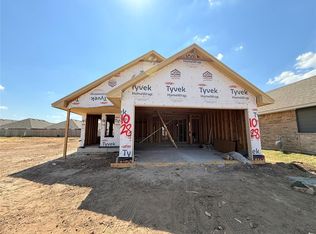
    Experience the comfort and convenience of this move in ready new construction home designed to make everyday living feel effortless. Offering 3 bedrooms, 2 bathrooms, and a thoughtfully designed open concept layout, this home provides the perfect setting for relaxing, entertaining, and creating lasting memories. The spacious living area flows naturally into the kitchen, where a large center island, quality cabinetry, granite or quartz countertops, stainless steel appliances, and generous storage combine style with everyday functionality. The split floor plan offers added privacy for the primary suite, while the secondary bedrooms provide comfortable accommodations for guests or flexible everyday living. Energy efficient construction and a home warranty offer lasting value and added peace of mind. Step outside to the covered front or back patio and enjoy a welcoming outdoor space that is perfect for morning coffee, evening relaxation, or spending time with family and friends. Community amenities include a pool, fitness center, clubhouse, playground, and walking trails, making it easy to stay active and enjoy the outdoors close to home. Conveniently located with easy access to major highways, shopping, dining, and everyday conveniences, this home simplifies daily routines while keeping recreation and entertainment within easy reach. If you have been searching for a move in ready, energy efficient home with modern finishes, an open concept layout, and low maintenance living, this home offers an outstanding combination of comfort, convenience, and value. Schedule your private tour today and experience everything it has to offer.

    Zillow last checked:

    Listing updated:

    Listed by:

    John Burris 405-229-7504,

    Central Oklahoma Real Estate

    Bought with:

    Manish Shrestha, 205191

    Copper Creek Real Estate

    Source: MLSOK/OKCMAR as distributed by MLS GRID,MLS#: 1240941MLS Logo

    Facts & features

    Interior

    Bedrooms & bathrooms
    • Bedrooms: 3
    • Bathrooms: 2
    • Full bathrooms: 2
    Heating
    • Central
    Cooling
    • Has cooling: Yes
    Appliances
    • Included: Dishwasher, Disposal, Microwave, Water Heater, Free-Standing Gas Oven, Free-Standing Gas Range
    Features
    • Combo Woodwork
    • Flooring: Combination, Carpet, Tile
    • Windows: Double Pane, Low-Emissivity Windows
    • Has fireplace: No
    • Fireplace features: None
    Interior area
    • Total structure area: 1,520
    • Total interior livable area: 1,520 sqft

    Property

    Parking
    • Total spaces: 2
    • Parking features: Garage
    • Garage spaces: 2
    Features
    • Levels: One
    • Stories: 1
    Lot
    • Size: 5,828 Square Feet
    • Features: Interior Lot
    Details
    • Parcel number: 1036SW139th73170
    • Special conditions: None

    Construction

    Type & style
    • Home type: SingleFamily
    • Architectural style: Traditional
    • Property subtype: Single Family Residence
    Materials
    • Brick & Frame
    • Foundation: Slab
    Condition
    • Year built: 2026
    Details
    • Builder name: Home Creations
    • Warranty included: Yes

    Utilities & green energy

    • Utilities for property: Cable Available, Public

    Community & HOA

    HOA
    • Has HOA: Yes
    • Services included: Greenbelt, Pool, Recreation Facility
    • HOA fee: $400 annually
    Location
    • Region: Oklahoma City

    Financial & listing details

    • Price per square foot: $197/sqft
    • Tax assessed value: $3,336
    • Annual tax amount: $49
    • Date on market: 7/23/2026
    • Electric utility on property: Yes

    Price history

    DateEventPrice
    10/30/2026Sold$299,900$197/sqft
    Source: MLSOK/OKCMAR as distributed by MLS GRID #1240941 Report a problem
    9/28/2026Pending sale$299,900$197/sqft
    Source: MLSOK/OKCMAR as distributed by MLS GRID #1240941 Report a problem
    9/16/2026Price change$299,900-6.6%$197/sqft
    Source: MLSOK/OKCMAR as distributed by MLS GRID #1240941 Report a problem
    8/19/2026Price change$321,000+1.3%$211/sqft
    Source: MLSOK/OKCMAR as distributed by MLS GRID #1240941 Report a problem
    7/23/2026Listed for sale$317,000$209/sqft
    Source: MLSOK/OKCMAR as distributed by MLS GRID #1240941 Report a problem
    7/23/2026Listing removed$317,000$209/sqft
    Source: MLSOK/OKCMAR as distributed by MLS GRID #1223462 Report a problem
    5/1/2026Price change$317,000+0.6%$209/sqft
    Source: MLSOK/OKCMAR as distributed by MLS GRID #1223462 Report a problem
    4/10/2026Listed for sale$315,000$207/sqft
    Source: MLSOK/OKCMAR as distributed by MLS GRID #1223462 Report a problem

    Public tax history

    YearProperty taxesTax assessment
    2025$49 $400
    2024$49 $400
    Find assessor info on the county website

    Neighborhood: Brandywine

    Nearby schools

    GreatSchools rating
    Schools provided by the listing agent
    • Elementary: Eastlake ES
    • Middle: Southridge JHS
    • High: Southmoore HS

    Source: MLSOK/OKCMAR as distributed by MLS GRID. This data may not be complete. We recommend contacting the local school district to confirm school assignments for this home.

    Get a cash offer in 3 minutes
    Find out how much your home could sell for in as little as 3 minutes with a no-obligation cash offer.
    Estimated market value

    $299,400

    Get a cash offer in 3 minutes
    Find out how much your home could sell for in as little as 3 minutes with a no-obligation cash offer.
    Estimated market value

    $299,400