Welcome to the Cooper Elite floor plan in Palermo Place Villas, a thoughtfully designed new construction home scheduled for completion in February 2027. This single-story residence offers approximately 1,520 square feet of living space with 3 bedrooms, 2 full bathrooms, and a 2-car garage.
The open-concept layout features a spacious living area that flows seamlessly into the kitchen and dining space, creating an ideal environment for both everyday living and entertaining. The kitchen is equipped with modern finishes including granite or quartz countertops, stainless steel appliances, custom cabinetry, and a center island with additional storage.
The primary suite includes a private bath with a soaking tub, separate tiled shower, and a walk-in closet. Secondary bedrooms are well-sized and share a full bathroom. Additional interior features may include wood-look tile flooring in main living areas, energy-efficient LED lighting, and smart home components such as a WiFi-enabled thermostat and garage door opener.
Exterior highlights include a covered patio, fully sodded yard, landscaped front elevation, and durable construction with brick accents. Homes in this community are built with energy-efficient materials such as low-E windows, radiant barrier roof decking, and high-efficiency HVAC systems.
Located in south Oklahoma City, Palermo Place Villas offers convenient access to I-35, I-44, shopping, dining, and entertainment, along with community features such as planned green spaces and storm-ready construction.
For sale
$310,000
1033 SW 139th Ter, Oklahoma City, OK 73170
3beds
1,520sqft
Single Family Residence
Built in 2026
5,501 Square Feet Lot
$-- Zestimate®
$204/sqft
$33/mo HOA
What's special
Walk-in closetSeparate tiled showerFully sodded yardSoaking tubLandscaped front elevationEnergy-efficient led lightingRadiant barrier roof decking
- 36 days
- 34
- 0
Zillow last checked:
Listing updated:
Listed by:
John Burris 405-229-7504,
Central Oklahoma Real Estate
Source: MLSOK/OKCMAR as distributed by MLS GRID,MLS#: 1251510
Facts & features
Interior
Bedrooms & bathrooms
- Bedrooms: 3
- Bathrooms: 2
- Full bathrooms: 2
Heating
- Has Heating (Unspecified Type)
Cooling
- Has cooling: Yes
Appliances
- Included: Dishwasher, Disposal, Microwave, Water Heater, Free-Standing Gas Oven, Free-Standing Gas Range
Features
- Combo Woodwork
- Flooring: Combination, Carpet, Tile
- Windows: Double Pane, Low-Emissivity Windows
- Has fireplace: No
- Fireplace features: None
Interior area
- Total structure area: 1,520
- Total interior livable area: 1,520 sqft
Property
Parking
- Total spaces: 2
- Parking features: Garage
- Garage spaces: 2
Features
- Levels: One
- Stories: 1
Lot
- Size: 5,501 Square Feet
- Features: Interior Lot
Details
- Parcel number: 1033SW139th73170
- Special conditions: None
Construction
Type & style
- Home type: SingleFamily
- Architectural style: Traditional
- Property subtype: Single Family Residence
Materials
- Brick & Frame
- Foundation: Slab
Condition
- Year built: 2026
Details
- Builder name: Home Creations
- Warranty included: Yes
Utilities & green energy
- Utilities for property: Cable Available, Public
Community & HOA
HOA
- Has HOA: Yes
- Services included: Greenbelt, Pool, Recreation Facility
- HOA fee: $400 annually
Location
- Region: Oklahoma City
Financial & listing details
- Price per square foot: $204/sqft
- Tax assessed value: $3,336
- Annual tax amount: $49
- Date on market: 9/29/2026
- Electric utility on property: Yes
Estimated market value
Not available
Estimated sales range
Not available
Not available
Price history
| Date | Event | Price |
|---|---|---|
| 9/29/2026 | Listed for sale | $310,000$204/sqft |
Source:  MLSOK/OKCMAR as distributed by MLS GRID #1251510 Report a problem | ||
Public tax history
| Year | Property taxes | Tax assessment |
|---|---|---|
| 2025 | $49 | $400 |
| 2024 | $49 | $400 |
Find assessor info on the county website
Monthly payment
Est. payment
Payment breakdown
Explore the cost of this home by adjusting the details. Changes won't be saved.Climate risks
Neighborhood: Brandywine
Nearby schools
Schools provided by the listing agent
- Elementary: Eastlake ES
- Middle: Southridge JHS
- High: Southmoore HS
Source: MLSOK/OKCMAR as distributed by MLS GRID. This data may not be complete. We recommend contacting the local school district to confirm school assignments for this home.
- $266,9003 bd2 ba1.3k sqft1032 SW 139th Ter, Oklahoma City, OK 73170New Construction
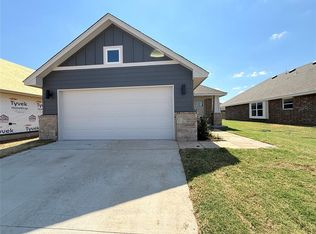
- $299,9003 bd2 ba1.5k sqft1036 SW 139th Ter, Oklahoma City, OK 73170Sold

- $280,0003 bd2 ba1.3k sqft1028 SW 139th Ter, Oklahoma City, OK 73170For Sale
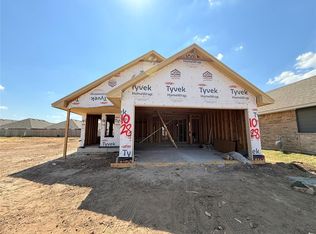
- $269,9003 bd2 ba1.3k sqft1037 SW 139th Ter, Oklahoma City, OK 73170New Construction

Similar homes
- $275,2983 bd2 ba1.3k sqft13904 Mondello Ln, Oklahoma City, OK 73170New Construction
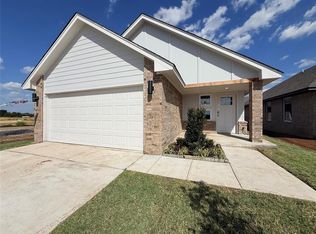 MLSOK/OKCMAR as distributed by MLS GRID
- $266,9003 bd2 ba1.3k sqft1032 SW 139th Ter, Oklahoma City, OK 73170New ConstructionMLSOK/OKCMAR as distributed by MLS GRID
- $269,9003 bd2 ba1.3k sqft1037 SW 139th Ter, Oklahoma City, OK 73170New ConstructionMLSOK/OKCMAR as distributed by MLS GRID
- $289,0003 bd2 ba2k sqft14101 Kysela Dr, Oklahoma City, OK 73170For Sale
 MLS ID #1256347, Lindsay Zink, Whittington Realty. MLSOK/OKCMAR as distributed by MLS GRID
