Take a look at this 3 bed 1 bath home located in Lewiston NY. First floor offers 2 sizeable bedrooms, living room, bathroom, and enclosed front porch access. Upstairs you will find plenty of closet space and the substantial third bedroom. Outside provides a large backyard and expanded garage for all your entertaining/storage needs. Niagara-Wheatfield schools. Don't miss out on this oppurtunity!
Active
$129,900
1036 Saunders Sett Rd, Lewiston, NY 14305
3beds
1,293sqft
Single Family Residence
Built in 1952
0.44 Acres Lot
$-- Zestimate®
$100/sqft
$-- HOA
What's special
Substantial third bedroomPlenty of closet spaceLarge backyardExpanded garageEnclosed front porch
- 33 days
- 1,153
- 72
Zillow last checked:
Listing updated:
Listed by:
S.A.W. Commission Cutters 716-695-0005,
Scott A Walters 716-695-0005,
Chad L Mahoney 716-907-4222,
S.A.W. Commission Cutters
Source: NYSAMLSs,MLS#: B1709694 Originating MLS: Buffalo
Originating MLS: BuffaloFacts & features
Interior
Bedrooms & bathrooms
- Bedrooms: 3
- Bathrooms: 1
- Full bathrooms: 1
- Main level bathrooms: 1
- Main level bedrooms: 2
Heating
- Gas, Forced Air
Appliances
- Included: Gas Water Heater
Features
- Separate/Formal Living Room, Kitchen/Family Room Combo, Bedroom on Main Level
- Flooring: Hardwood, Laminate, Varies
- Basement: Partial
- Has fireplace: No
Interior area
- Total structure area: 1,293
- Total interior livable area: 1,293 sqft
Property
Parking
- Total spaces: 1.5
- Parking features: Detached, Garage
- Garage spaces: 1.5
Features
- Exterior features: Blacktop Driveway, Enclosed Porch, Porch
Lot
- Size: 0.44 Acres
- Dimensions: 100 x 191
- Features: Rectangular, Rectangular Lot, Residential Lot
Details
- Parcel number: 2924891310060002039000
- Special conditions: Real Estate Owned
Construction
Type & style
- Home type: SingleFamily
- Architectural style: Cape Cod
- Property subtype: Single Family Residence
Materials
- Brick, Frame
- Foundation: Block
Condition
- Resale
- Year built: 1952
Utilities & green energy
- Sewer: Septic Tank
- Water: Connected, Public
- Utilities for property: Electricity Connected, Water Connected
Community & HOA
Community
- Subdivision: Holland Land Companys
Location
- Region: Lewiston
Financial & listing details
- Price per square foot: $100/sqft
- Tax assessed value: $77,200
- Annual tax amount: $3,350
- Date on market: 8/27/2026
- Listing terms: Cash,Rehab Financing
Foreclosure details
Estimated market value
Not available
Estimated sales range
Not available
$2,082/mo
Price history
| Date | Event | Price |
|---|---|---|
| 3/23/2011 | Listing removed | $79,900$62/sqft |
Source: Realty USA #375800 Report a problem | ||
| 2/24/2011 | Price change | $79,900-5.9%$62/sqft |
Source: Realty USA #375800 Report a problem | ||
| 11/24/2010 | Listed for sale | $84,900$66/sqft |
Source: Realty USA #375800 Report a problem | ||
Public tax history
Tax history is unavailable.
Monthly payment
Climate risks
Neighborhood: 14305
Nearby schools
Schools provided by the listing agent
- District: Niagara Wheatfield
Source: NYSAMLSs. This data may not be complete. We recommend contacting the local school district to confirm school assignments for this home.
- $229,9003 bd1 ba1.2k sqft1036 Saunders Settlement Rd, Niagara Falls, NY 14305Off Market
- $34,300-- bd-- ba-- sqft1030 Saunders Settlement Rd, Lewiston, NY 14092Off Market
- $230,0003 bd1 ba1k sqft1030 Saunders Sett Rd, Lewiston, NY 14092Sold
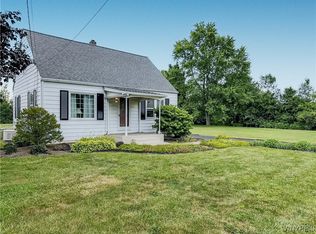
- $230,0003 bd1 ba1k sqft1030 Saunders Settlement Rd, Lewiston, NY 14305Sold
Similar homes
- $114,9003 bd2 ba1.1k sqft2410 Cleveland Ave, Niagara Falls, NY 14305For Sale
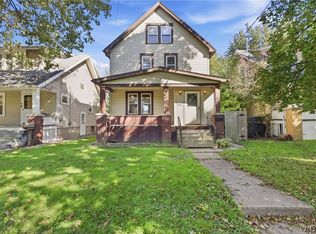
 MLS ID #B1717717, Michael R Slawich, Listing by: Howard Hanna WNY Inc.. NYSAMLSs
 - $135,0003 bd2 ba1.1k sqft537 77th St, Niagara Falls, NY 14304For Sale
 MLS ID #B1713926, Hua Yang, Listing by: Keller Williams Realty WNY. NYSAMLSs
 - $150,0003 bd1 ba1.1k sqft1427 Lafayette Ave, Niagara Falls, NY 14305For Sale
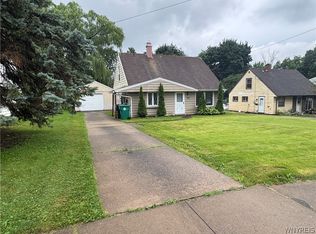 MLS ID #B1700977, Timothy M Domanski, Listing by: HUNT Real Estate ERA. NYSAMLSs
 - $149,9003 bd1 ba1k sqft2750 La Salle Ave, Niagara Falls, NY 14301For Sale
 MLS ID #B1713891, Michael J Hooper, Listing by: Hooper Realty. NYSAMLSs
 - $84,9003 bd1 ba1.5k sqft41 Duane Ave, Niagara Falls, NY 14305For SaleMLS ID #B1714326, Frank T Croisdale, Listing by: Deal Realty, Inc.. NYSAMLSs
- $125,0004 bd2 ba1.4k sqft2758 Falls St, Niagara Falls, NY 14303For SaleMLS ID #B1714783, Matthew Robinson, Listing by: WNY Metro Roberts Realty. NYSAMLSs
- $139,9004 bd1 ba1.2k sqft2229 Whitney Ave, Niagara Falls, NY 14301For SaleMLS ID #B1694520, Mohammad S Munshi, Listing by: HUNT Real Estate ERA. NYSAMLSs
- $94,5004 bd2 ba1.5k sqft1859 Niagara Ave, Niagara Falls, NY 14305For SaleMLS ID #B1689262, Raqib Mahmud, Listing by: HUNT Real Estate ERA. NYSAMLSs
- $89,5004 bd1 ba1.1k sqft2435 Ontario Ave, Niagara Falls, NY 14305For SaleMLS ID #B1697976, Michael J Hooper, Listing by: Hooper Realty. NYSAMLSs
- $94,9004 bd2 ba1.6k sqft2921 McKoon Ave, Niagara Falls, NY 14305For SaleMLS ID #B1670843, Christina Pecoraro, Listing by: HUNT Real Estate ERA. NYSAMLSs
- $69,9002 bd1 ba1k sqft2927 Birch Ave, Niagara Falls, NY 14305For SaleMLS ID #B1711883, Caleb Canazzi, Listing by: Blue Eagle Realty Corp.. NYSAMLSs
- $95,0003 bd2 ba1.4k sqft631 35th St, Niagara Falls, NY 14301For SaleMLS ID #B1700993, Tahesha Jackson, Listing by: HUNT Real Estate ERA. NYSAMLSs
- $70,0003 bd1 ba1.2k sqft1611 Linwood Ave, Niagara Falls, NY 14305For SaleMLS ID #B1703842, Dominic Lettieri, Listing by: WNY Metro Roberts Realty. NYSAMLSs
- $89,9004 bd2 ba1.3k sqft4006 Deveaux St, Niagara Falls, NY 14305For SaleMLS ID #B1667346, Christina Pecoraro, Listing by: HUNT Real Estate ERA. NYSAMLSs
- $68,9003 bd1 ba1.3k sqft1841 South Ave, Niagara Falls, NY 14305For SaleMLS ID #B1672088, Christian O Velarde Marquez, Listing by: Red Door Real Estate WNY LLC. NYSAMLSs
- $93,0004 bd1 ba1.4k sqft1634 Linwood Ave, Niagara Falls, NY 14305For SaleMLS ID #B1689308, Alan Findlay, Listing by: Blue Eagle Realty Corp.. NYSAMLSs
- $83,0003 bd1 ba965 sqft2813 10th St, Niagara Falls, NY 14305For SaleMLS ID #B1689779, Alan Findlay, Listing by: Blue Eagle Realty Corp.. NYSAMLSs
- $149,9003 bd2 ba1.7k sqft2821 Walnut Ave, Niagara Falls, NY 14301For SaleMLS ID #B1622910, Cheryl Deal, Listing by: Deal Realty, Inc.. NYSAMLSs
- $67,9004 bd1 ba1.1k sqft1113 South Ave, Niagara Falls, NY 14305For SaleMLS ID #B1703384, Caleb Canazzi, Listing by: Blue Eagle Realty Corp.. NYSAMLSs
- $90,0003 bd1 ba1.2k sqft538 59th St, Niagara Falls, NY 14304For SaleMLS ID #B1678965, Mary C O'Brien, Listing by: KenDev Realty. NYSAMLSs
