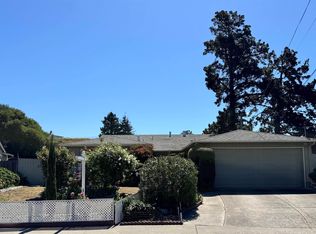
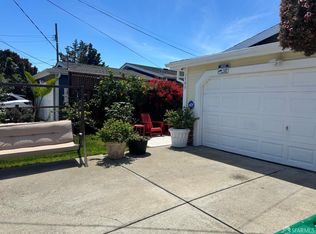
All reports available in associated documents. Home, termite and roof inspections with Tincher Consulting. Sewer lateral with Sewer Connection. Very close to transportation; close to Richmond Parkway Transportation Center; direct bus to San Francisco at Hilltop Drive. Schools within walking distance. Enjoy Point Pinole Park, 10 minutes' walk. Extras: A/C; Solar system owned; Tesla battery; EV charger; wall bed. Garden with tomato plants, roses, boysenberries and a lemon tree. Large waist high raised planter.
For sale
Price cut: $20K (7/22)
$690,000
1036 Suncrest Ct, Richmond, CA 94806
3beds
1,588sqft
Residential, Single Family Residence
Built in 2004
2,613 Square Feet Lot
$681,900 Zestimate®
$435/sqft
$185/mo HOA
What's special
Wall bedSolar system ownedEv charger
- 14 days |
- 671 |
- 11 |
Zillow last checked:
Listing updated:
Listed by:
Pablo Durango DRE #01335945 510-685-6146,
Margarita Mino Realty & Loans
Source: CCAR,MLS#: 41141010
Facts & features
Interior
Bedrooms & bathrooms
- Bedrooms: 3
- Bathrooms: 3
- Full bathrooms: 2
- Partial bathrooms: 1
Rooms
- Room types: 0.5 Bath, 3 Bedrooms, 2 Baths
Kitchen
- Features: Stone Counters, Dishwasher, Disposal, Gas Range/Cooktop, Kitchen Island, Microwave, Pantry, Refrigerator
Heating
- Heat Pump
Cooling
- Central Air
Appliances
- Included: Dishwasher, Gas Range, Microwave, Refrigerator, Gas Water Heater, Dryer, Washer
Features
- Pantry
- Flooring: Hardwood, Tile
- Windows: Double Pane Windows
- Has fireplace: No
- Fireplace features: None
Interior area
- Total structure area: 1,588
- Total interior livable area: 1,588 sqft
Property
Parking
- Total spaces: 2
- Parking features: Attached, Garage Door Opener
- Attached garage spaces: 2
Features
- Levels: Two
- Stories: 2
- Exterior features: Garden
- Pool features: None
- Fencing: Wood
Lot
- Size: 2,613 Square Feet
- Features: Level
Details
- Parcel number: 4056500822
- Special conditions: Standard
Construction
Type & style
- Home type: SingleFamily
- Architectural style: Contemporary
- Property subtype: Residential, Single Family Residence
Materials
- Stucco
- Foundation: Slab
- Roof: Tile
Condition
- Existing
- New construction: No
- Year built: 2004
Utilities & green energy
- Electric: Photovoltaics Seller Owned
- Sewer: Public Sewer
- Water: Public
- Utilities for property: Internet Available
Community & HOA
Community
- Subdivision: Hilltop
HOA
- Has HOA: Yes
- Amenities included: Playground, Guest Parking
- Services included: Common Area Maint, Management Fee, Reserve Fund
- HOA fee: $185 monthly
- HOA name: FAIRWAY
- HOA phone: 925-283-4900
Location
- Region: Richmond
Financial & listing details
- Price per square foot: $435/sqft
- Tax assessed value: $474,723
- Annual tax amount: $8,307
- Date on market: 7/9/2026
Estimated market value
$681,900
$648,000 - $716,000
$4,136/mo
Price history
| Date | Event | Price |
|---|---|---|
| 7/22/2026 | Price change | $690,000-2.8%$435/sqft |
Source:  CCAR #41141010 Report a problem CCAR #41141010 Report a problem | ||
| 7/9/2026 | Listed for sale | $710,000+79.7%$447/sqft |
Source: CCAR #41141010 Report a problem | ||
| 8/27/2014 | Sold | $395,000+1.3%$249/sqft |
Source: Public Record Report a problem | ||
| 7/2/2014 | Price change | $389,900-22%$246/sqft |
Source: ATM Real Estate, Inc. Report a problem | ||
| 5/8/2014 | Listed for sale | $499,900+61.3%$315/sqft |
Source: ATM Real Estate Inc Report a problem | ||
| 4/8/2014 | Sold | $310,000-16.1%$195/sqft |
Source: Public Record Report a problem | ||
| 1/2/2014 | Listing removed | $369,505$233/sqft |
Source: ATM Real Estate Inc. Report a problem | ||
| 11/26/2013 | Price change | $369,505-2.7%$233/sqft |
Source: ATM Real Estate Inc Report a problem | ||
| 11/18/2013 | Listed for sale | $379,950+7%$239/sqft |
Source: ATM Real Estate Inc Report a problem | ||
| 6/21/2013 | Listing removed | $355,000$224/sqft |
Source: ATM Real Estate Inc Report a problem | ||
| 6/9/2013 | Price change | $355,000-22%$224/sqft |
Source: ATM Real Estate Inc Report a problem | ||
| 5/21/2013 | Listed for sale | $455,000+1.2%$287/sqft |
Source: ATM Real Estate Inc Report a problem | ||
| 8/18/2004 | Sold | $449,500$283/sqft |
Source: Public Record Report a problem | ||
Public tax history
| Year | Property taxes | Tax assessment |
|---|---|---|
| 2025 | $8,307 +2.4% | $474,723 +2% |
| 2024 | $8,114 +2.2% | $465,415 +2% |
| 2023 | $7,936 +1.6% | $456,290 +2% |
| 2022 | $7,813 +0.7% | $447,344 +2% |
| 2021 | $7,756 +4.1% | $438,573 +1% |
| 2020 | $7,452 +1.6% | $434,077 +2% |
| 2019 | $7,336 +3.8% | $425,567 +2% |
| 2018 | $7,067 -0.3% | $417,223 +2% |
| 2017 | $7,088 +1.4% | $409,043 +2% |
| 2016 | $6,991 +26.8% | $401,023 +1.5% |
| 2015 | $5,511 | $395,000 +24.8% |
| 2014 | $5,511 | $316,500 +20.6% |
| 2013 | -- | $262,500 |
| 2012 | -- | $262,500 -0.8% |
| 2011 | -- | $264,500 -10.8% |
| 2010 | -- | $296,500 -6.3% |
| 2009 | -- | $316,500 -22.3% |
| 2008 | -- | $407,500 -12.9% |
| 2007 | -- | $467,659 +2% |
| 2006 | -- | $458,490 +2% |
| 2005 | -- | $449,500 |
Find assessor info on the county website
Monthly payment
Est. payment
Payment breakdown
Explore the cost of this home by adjusting the details. Changes won't be saved.Climate risks
Neighborhood: Hilltop District
Nearby schools
GreatSchools rating
- 3/10Bayview Elementary SchoolGrades: K-6Distance: 1.1 mi
- 2/10Betty Reid Soskin MiddleGrades: 6-8Distance: 1.5 mi
- 4/10De Anza Senior High SchoolGrades: 9-12Distance: 3 mi
Schools provided by the listing agent
- District: West Contra Costa (510) -231-1100
Source: CCAR. This data may not be complete. We recommend contacting the local school district to confirm school assignments for this home.
- $723,0003 bd3 ba1.5k sqft1011 Redhawk Ct, Richmond, CA 94806Sold

- $610,2384 bd2 ba1.6k sqft1040 Suncrest Ct, Richmond, CA 94806Off Market
- $627,1024 bd2 ba1.7k sqft1032 Suncrest Ct, Richmond, CA 94806Off Market
- $775,0004 bd3 ba1.7k sqft1007 Redhawk Ct, Richmond, CA 94806Sold

- $667,5004 bd2 ba1.6k sqft1039 Suncrest Ct, Richmond, CA 94806Off Market
- $664,4004 bd2 ba1.6k sqft1015 Redhawk Ct, Richmond, CA 94806Off Market
- $696,9374 bd2 ba1.7k sqft1031 Suncrest Ct, Richmond, CA 94806Off Market
- $666,8003 bd2 ba1.5k sqft1035 Suncrest Ct, Richmond, CA 94806Off Market
A local agent can set up tours, give advice and negotiate with sellers.
Similar homes
- $639,0003 bd2 ba1.1k sqft2860 Sargent Ave, San Pablo, CA 94806For Sale
 MLS ID #41130099, Carlos Valero. CCAR
 - $565,0003 bd2 ba1.4k sqft1613 5th St, Richmond, CA 94801For Sale
 MLS ID #41142155, Jose Reyes. CCAR
 - $599,5003 bd2 ba1.4k sqft1709 14th St, San Pablo, CA 94806For Sale
 MLS ID #426144919, Michael A. Diaz DRE #01396751, Black Label Realty. SFAR
 - $770,7003 bd2 ba1.5k sqft133 Meadowlark Way, Hercules, CA 94547For Sale
 MLS ID #41142268, Marva Clayton. bridgeMLS/CCAR/Bay East AOR
 - $849,0003 bd2 ba1.6k sqft2979 Gilma Dr, Richmond, CA 94806For SaleMLS ID #41138006, Cielo Fuentes. CCAR
- $599,0003 bd3 ba1.4k sqft534 22nd St, Richmond, CA 94801For SaleMLS ID #41140511, Yue Hua Cao. bridgeMLS/CCAR/Bay East AOR
- $635,0004 bd2 ba1.6k sqft1409 Pennsylvania Ave, Richmond, CA 94801For SaleMLS ID #41139097, Onaje Boone. Bay East AOR
- $599,0002 bd2 ba1.2k sqft100 12th St, Richmond, CA 94801For SaleMLS ID #41142248, Michelle Mino. CCAR
- $599,0003 bd3 ba1.5k sqft278 6th St, Richmond, CA 94801For SaleMLS ID #41137475, Fredis Lara. CCAR
- $750,0003 bd2 ba1.5k sqft694 Renfrew Rd, El Sobrante, CA 94803For SaleMLS ID #41136778, Shirley Zeelen Sowell. CCAR
- $569,0003 bd2 ba1.4k sqft4317 Taft Ave, Richmond, CA 94804For SaleMLS ID #41139520, Ruth Gebrewolde. CCAR
- $450,0003 bd2 ba963 sqft540 3rd St, Richmond, CA 94801For SaleMLS ID #41142362, Flora Reyes. CCAR
- $720,0003 bd3 ba1.6k sqft1810 Northshore Dr, Richmond, CA 94804For SaleMLS ID #41136608, Pa Pa Correa. CCAR
- $774,8423 bd2 ba1.3k sqft4441 Jana Vista Rd, El Sobrante, CA 94803For SaleMLS ID #41110865, Lindsay Hernandez. Bay East AOR
- $750,0004 bd2 ba1.3k sqft1003-1011 Lassen St, Richmond, CA 94805For SaleMLS ID #41136559, Min Zhao. bridgeMLS/CCAR/Bay East AOR
- $729,9994 bd3 ba1.8k sqft116 Bayhurst Dr, Vallejo, CA 94591For SaleMLS ID #41140783, Phillip Runco. CCAR
- $388,0002 bd3 ba1.2k sqft2581 El Portal Dr APT C, San Pablo, CA 94806For SaleMLS ID #41138527, Sam Cheng. CCAR
- $714,9993 bd2 ba1.1k sqft2206 Toronto Ln, Concord, CA 94520For SaleMLS ID #226089149, Adrian Romero. MetroList Services of CA
- $659,8004 bd3 ba2.1k sqft1116 Cunningham St, Vallejo, CA 94590For SaleMLS ID #41138812, Jess Tamondong. Bay East AOR
- $495,0004 bd2 ba1.1k sqft634 8th St, Richmond, CA 94801For SaleMLS ID #41131127, Derek Han. Bay East AOR
Local buyer's agents are ready to help
