Skip main navigation
Off market
  • $354,000

    10360 Caracara Dr, Ashland, VA 23005

    3beds
    1,580sqft
    Townhouse
    Built in 2008
    -- sqft lot
    $354,000 Zestimate®
    $224/sqft
    $2,344 Estimated rent

    Home value

    $354,000

    $336,000 - $372,000

    $2,344/mo

    Zestimate® history
    Loading
    Loading...

    Owner options

    List your home for rent

    $2,344/mo

    Rent Zestimate®

    Find your next renter with Zillow Rental Manager. Plus, with online applications, you can quickly screen prospective tenants – for free.

    Learn more

    $2,344/mo

    Rent Zestimate®

    Refinance and save

    $2,130/mo

    Est. payment

    Refinancing to a lower rate could help reduce your monthly payments and save thousands over the life of the loan.

    See today's rates

    $2,130/mo

    Est. payment

    Explore your selling options

    Work with a Zillow partner agent

    Leverage their expertise and Zillow's premium Showcase listings to get your home seen by more buyers.

    Get started

    List with your own agent

    Get your home in front of millions of buyers by listing it on Zillow.

    Learn how to do it

    Sell it yourself

    Take full control of how buyers see your home on Zillow by listing For Sale by Owner (FSBO).

    List your home

    What's special

    Additional off-street parkingBrand-new carpetOpen-concept layoutBreakfast barGenerous cabinet storageGas rangeDurable corian countertops

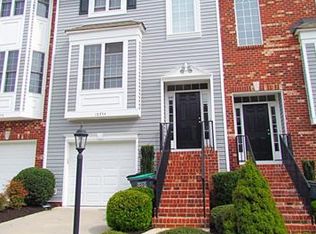
    Three-level townhome in South Ashland with 3 bedrooms, each with its own private en suite bathroom. Freshly painted with brand-new carpet. Vaulted ceilings in select areas, along with tray ceilings, create an open, airy feel. Open-concept living level with gas fireplace, attached garage, and a fenced backyard with all landscaping handled by the HOA. Convenient to I-95, US-1, shopping, and dining. Available for immediate move-in. Welcome to 10360 Caracara Drive, a freshly updated townhome in South Ashland offering a rare layout with three bedrooms, each featuring its own private en suite bathroom. Recently painted throughout and finished with brand-new carpet, this move-in-ready home is designed for privacy, functionality, and low-maintenance living. The main level features an open-concept layout with a well-equipped kitchen, powder room, dining area, and family room. The kitchen offers durable Corian countertops, stainless steel appliances, a gas range, a breakfast bar, and generous cabinet storage. The main level is finished with hardwood flooring providing a clean, modern look while keeping day-to-day maintenance simple. The family room centers around a gas log fireplace with an electric blower, adding cozy warmth during cooler months. Vaulted ceilings in select areas, along with tray ceilings, enhance natural light and contribute to an open, airy feel. Crown molding adds understated architectural detail. Upstairs, each bedroom includes its own full private bathroom, supporting privacy and flexible living arrangements. The primary suite features a soaking tub, raised-height vanity counters, and a separate walk-in shower. One of the bedroom suites is located on the third level and works well as a home office, studio, or secondary living space. Tray ceilings in the primary suite and crown molding in the third-floor suite reinforce the home's finished and cohesive design. The attached one-car garage provides direct access to the main level, with additional off-street parking available. Outside, the fully-fenced backyard offers privacy. Exterior maintenance and landscaping are handled by the HOA, resulting in a genuinely low-effort outdoor space. Community amenities include a walking trail, playground, and a picnic area with grilling facilities and a gazebo. Conveniently located just off I-95 and US-1, with easy access to I-295, the home provides quick access to Ashland, Glen Allen, Mechanicsville, and Richmond City, along with nearby shopping, dining, and major employment corridors. HIGHLIGHTS: 1.Private Bath Layout Three bedrooms, each with its own en suite full bathroom. 2.Recent Updates Entire home freshly painted; brand-new carpet on stairs and bedrooms. 4.Primary Suite Separate soaking tub and walk-in shower with raised vanity counters. 5.Low-Maintenance Interior Hardwood flooring finish on main level for easy care and durability. 6.Low-Maintenance Exterior HOA-managed landscaping and exterior care with fenced backyard; no mowing required. 7.Garage & Parking Attached one-car garage plus additional off-street parking. Monitoring services are not provided. BONUS VISUALS (if links are missing, view on pmijamesriver [dot] com): APPLIANCES: Refrigerator-freezer combo, gas range, microwave, dishwasher, garbage disposal, washer, and dryer included. UTILITIES: Tenant is responsible for all utilities. PETS: Restrictions may apply. Contact property manager before applying. See Pet Policies on PMI James River's website. NOTE: INFORMATION PRESENTED ON THIRD PARTY WEBSITES SHOULD NOT BE DEEMED AS RELIABLE. ONLY RELY ON INFORMATION PRESENTED AT PMIJAMESRIVER [DOT] COM. LEASE DETAILS Lease Term: Flexible; 918 months preferred (we avoid lease expirations between October and February). Smoking: All PMI James River homes are non-smoking. Liability insurance required for all leases. FEES Application Fee: $60 per adult (non-refundable) Deposit: Minimum of one-month rent. Could be higher based on screening outcomes. Lease Setup Fee: $200 Pet Fees: See pmijamesriver [dot] com. Resident Benefits Package: $20/month per lease + $9/month per adult. Includes HVAC filter delivery, credit reporting, online portal, 24/7 maintenance reporting, late-fee and NSF-fee protection, annual fire safety inspection, and more HOW TO APPLY: Visit pmijamesriver [dot] com. Select "Properties" then "Homes for Rent" to view listings. Click on the property of your choice and select "APPLY ONLINE" From here you will be directed to our application via Boom. We aim to finalize applications within 24 business hours upon receipt of complete application package but it depends on how quick your references respond to our enquiries. We typically respond during business hours (Mon to Fri, 9am to 5pm). DISCLAIMERS: Beware of scams: verify all listings on PMI James River's official website. Information provided is deemed reliable but not guaranteed. Pricing, availability, and features are subject to change without notice. Marketing materials (including fireplaces) may include staging to help prospects visualize space. Unless explicitly mentioned as a property feature, fireplace use is not guaranteed so interruption or non-availability will not violate the lease. By submitting your information on this page you consent to being contacted by the Property Manager and RentEngine via SMS, phone, or email.

    This property is off market, which means it's not currently listed for sale or rent on Zillow. This may be different from what's available on other websites or public sources.

    Zillow last checked:

    Listing updated:

    Source: Zillow Rentals

    Facts & features

    Interior

    Bedrooms & bathrooms
    • Bedrooms: 3
    • Bathrooms: 4
    • Full bathrooms: 3
    • 1/2 bathrooms: 1
    Rooms
    • Room types: Dining Room, Family Room, Laundry Room, Office
    Heating
    • Fireplace
    Cooling
    • Central Air, Ceiling Fan
    Appliances
    • Included: Dishwasher, Disposal, Dryer, Freezer, Microwave, Range Oven, Refrigerator, Washer
    • Laundry: In Unit, Shared
    Features
    • Ceiling Fan(s)
    • Flooring: Carpet, Hardwood, Linoleum/Vinyl
    • Windows: Window Coverings
    • Has fireplace: Yes
    Interior area
    • Total interior livable area: 1,580 sqft

    Property

    Parking
    • Parking features: Garage, Parking Lot
    • Has garage: Yes
    • Details: Contact manager
    Features
    • Exterior features: Barbecue, No Utilities included in rent
    • Fencing: Fenced Yard
    Details
    • Parcel number: 7787560673

    Construction

    Type & style
    • Home type: Townhouse
    • Property subtype: Townhouse
    Condition
    • Year built: 2008

    Community & HOA

    Community
    • Features: Playground
    • Security: Security System
    • Deposit fee: $2,395
    • Application fee: $60
    Location
    • Region: Ashland

    Financial & listing details

    • Price per square foot: $224/sqft
    • Tax assessed value: $317,500
    • Annual tax amount: $2,572
    • Date on market: 12/18/2025
    • Lease term: Contact For Details

    Price history

    DateEventPrice
    4/6/2026Listing removed$2,395$2/sqft
    Source: Zillow Rentals Report a problem
    12/30/2025Price change$2,395-4%$2/sqft
    Source: Zillow Rentals Report a problem
    12/18/2025Listed for rent$2,495+5.1%$2/sqft
    Source: Zillow Rentals Report a problem
    12/9/2025Listing removed$2,375$2/sqft
    Source: Zillow Rentals Report a problem
    9/15/2025Price change$2,375-2.1%$2/sqft
    Source: Zillow Rentals Report a problem
    8/29/2025Price change$2,425-3%$2/sqft
    Source: Zillow Rentals Report a problem
    7/25/2025Price change$2,500-3.8%$2/sqft
    Source: Zillow Rentals Report a problem
    7/16/2025Listed for rent$2,600+8.3%$2/sqft
    Source: Zillow Rentals Report a problem
    6/20/2025Listing removed$2,400$2/sqft
    Source: Zillow Rentals Report a problem
    5/8/2025Listed for rent$2,400+9.1%$2/sqft
    Source: Zillow Rentals Report a problem
    5/5/2023Listing removed--
    Source: Zillow Rentals Report a problem
    3/20/2023Price change$2,200-4.1%$1/sqft
    Source: Zillow Rentals Report a problem
    3/16/2023Price change$2,295+3.1%$1/sqft
    Source: Zillow Rentals Report a problem
    3/15/2023Listed for rent$2,225+1.1%$1/sqft
    Source: Zillow Rentals Report a problem
    3/1/2023Listing removed--
    Source: Zillow Rentals Report a problem
    2/20/2023Listed for rent$2,200$1/sqft
    Source: Zillow Rentals Report a problem
    2/9/2016Listing removed$212,500$134/sqft
    Source: Visual Tour #1532201 Report a problem
    12/8/2015Listed for sale$212,500-8.9%$134/sqft
    Source: Visual Tour #1532201 Report a problem
    12/30/2008Sold$233,251-64.6%$148/sqft
    Source: Public Record Report a problem
    5/30/2006Sold$658,000$416/sqft
    Source: Public Record Report a problem

    Public tax history

    YearProperty taxesTax assessment
    2025$2,572 +7.5%$317,500 +7.5%
    2024$2,392 +9.9%$295,300 +9.9%
    2023$2,176 +20.5%$268,700 +20.5%
    2022$1,805 $222,900 +6.8%
    2021-- $208,700
    2020$1,690 +8.4%$208,700 +8.4%
    2019$1,559 $192,500
    2018$1,559 +9.2%$192,500 +9.2%
    2017$1,428 $176,300
    2016$1,428 $176,300
    2015$1,428 +0.6%$176,300 +0.6%
    2014$1,420 $175,300
    2013$1,420 --
    2012$1,420 -3.3%--
    2011$1,468 --
    2010$1,468 +136.9%--
    2009$620 +70%--
    2008$365 --
    2007$365 --
    2006-- --
    Find assessor info on the county website

    Neighborhood: 23005

    Nearby schools

    GreatSchools rating
    Get a cash offer in 3 minutes
    Find out how much your home could sell for in as little as 3 minutes with a no-obligation cash offer.
    Estimated market value
    $354,000
    Get a cash offer in 3 minutes
    Find out how much your home could sell for in as little as 3 minutes with a no-obligation cash offer.
    Estimated market value
    $354,000