Conveniently located near shopping and interstate access, this move-in-ready three-story townhome offers plenty of space and flexibility with 3 bedrooms, 3 full baths, and 1 half bath.
The entry level features a private third bedroom with a full bath, a nicely sized closet, and direct access to the fenced backyard—an ideal space for guests, a home office, or a private retreat.
Beautiful hardwood flooring welcomes you to the main living level, where the kitchen offers 42-inch cabinets, a double sink, microwave, dishwasher, stove, and refrigerator. The kitchen is open to the spacious family room, complete with a gas fireplace and ceiling fan. A convenient half bath is also located on this level, and a door from the family room leads to the brand-new deck—perfect for relaxing or entertaining. Before heading upstairs, you'll also find a generously sized dining room that could easily serve as a home office, playroom, sitting room, or another flexible living space.
The third level is home to the spacious primary suite, featuring a large walk-in closet and an ensuite bath with a soaking tub and separate shower. On the opposite side of the hall is the second bedroom with access to a full guest bath.
Freshly painted throughout in neutral colors and featuring brand-new carpet, this home is truly move-in ready and waiting for its next owner. Don't miss the opportunity to make this conveniently located townhome your new home! Professional photos will be uploaded Saturday.
For sale
$379,950
10358 Caracara Dr, Ashland, VA 23005
3beds
1,845sqft
:
Get pre-qualified$2,545/mo
Townhouse, Single Family Residence
Built in 2010
1,611 Square Feet Lot
$351,500 Zestimate®
$206/sqft
$183/mo HOA
What's special
- 1 day |
- 26 |
- 4 |
Zillow last checked:
Listing updated:
Listed by:
Kathy Carmichael 804-683-0011,
ERA Woody Hogg & Assoc 804-559-4644
Source: CVRMLS,MLS#: 2621240 Originating MLS: Central Virginia Regional MLS
Originating MLS: Central Virginia Regional MLSFacts & features
Interior
Bedrooms & bathrooms
- Bedrooms: 3
- Bathrooms: 4
- Full bathrooms: 3
- 1/2 bathrooms: 1
Primary bedroom
- Level: Second
- Dimensions: 16.0 x 12.0
Bedroom 2
- Level: Second
- Dimensions: 12.0 x 10.0
Bedroom 3
- Level: Basement
- Dimensions: 14.0 x 13.0
Dining room
- Level: First
- Dimensions: 12.0 x 10.0
Family room
- Level: First
- Dimensions: 19.0 x 13.0
Other
- Description: Tub & Shower
- Level: Basement
Other
- Description: Tub & Shower
- Level: Second
Half bath
- Level: First
Kitchen
- Level: First
- Dimensions: 11.0 x 8.0
Laundry
- Level: Basement
- Dimensions: 6.0 x 3.0
Heating
- Forced Air, Natural Gas
Cooling
- Central Air, Attic Fan
Appliances
- Included: Dryer, Dishwasher, Electric Cooking, Disposal, Gas Water Heater, Microwave, Refrigerator, Stove, Washer
Features
- Bedroom on Main Level, Ceiling Fan(s), Eat-in Kitchen, Fireplace, Granite Counters, Bath in Primary Bedroom, Recessed Lighting
- Flooring: Ceramic Tile, Partially Carpeted, Wood
- Has basement: No
- Attic: Pull Down Stairs
- Has fireplace: Yes
- Fireplace features: Gas, Vented
Interior area
- Total interior livable area: 1,845 sqft
- Finished area above ground: 1,845
- Finished area below ground: 0
Property
Parking
- Total spaces: 1
- Parking features: Attached, Direct Access, Driveway, Finished Garage, Garage, Paved
- Attached garage spaces: 1
- Has uncovered spaces: Yes
Features
- Levels: Three Or More
- Stories: 3
- Patio & porch: Stoop, Deck
- Exterior features: Deck, Paved Driveway
- Pool features: None
- Fencing: Back Yard,Fenced
Lot
- Size: 1,611 Square Feet
Details
- Parcel number: 7787560660
- Zoning description: R5
Construction
Type & style
- Home type: Townhouse
- Architectural style: Row House
- Property subtype: Townhouse, Single Family Residence
- Attached to another structure: Yes
Materials
- Frame, Vinyl Siding
- Foundation: Slab
Condition
- Resale
- New construction: No
- Year built: 2010
Utilities & green energy
- Sewer: Public Sewer
- Water: Public
Community & HOA
Community
- Features: Common Grounds/Area, Home Owners Association, Maintained Community, Playground
- Subdivision: Lakeridge Green
HOA
- Has HOA: Yes
- Services included: Common Areas, Maintenance Grounds, Maintenance Structure, Snow Removal, Trash
- HOA fee: $183 monthly
Location
- Region: Ashland
Financial & listing details
- Price per square foot: $206/sqft
- Tax assessed value: $329,500
- Annual tax amount: $2,668
- Date on market: 8/13/2026
- Ownership: Individuals
- Ownership type: Sole Proprietor
Estimated market value
$351,500
$334,000 - $369,000
$2,443/mo
Price history
| Date | Event | Price |
|---|---|---|
| 8/14/2026 | Listed for sale | $379,950+97.4%$206/sqft |
Source:  CVRMLS #2621240 Report a problem CVRMLS #2621240 Report a problem | ||
| 11/20/2014 | Sold | $192,500$104/sqft |
Source: CVRMLS #1428203 Report a problem | ||
| 10/11/2014 | Listed for sale | $192,500-1.4%$104/sqft |
Source: Hometown Realty Services #1428203 Report a problem | ||
| 2/28/2011 | Sold | $195,224-2.1%$106/sqft |
Source: Public Record Report a problem | ||
| 1/27/2011 | Price change | $199,492+10.9%$108/sqft |
Source: Eagle Realty of Va Report a problem | ||
| 12/5/2010 | Price change | $179,950-9.8%$98/sqft |
Source: TNC Report a problem | ||
| 12/3/2010 | Price change | $199,492+10.8%$108/sqft |
Source: Eagle Realty of Va Report a problem | ||
| 10/18/2010 | Price change | $180,000-90%$98/sqft |
Source: TNC Report a problem | ||
| 9/17/2010 | Price change | $1,800,000+788.1%$976/sqft |
Source: TNC Report a problem | ||
| 8/20/2010 | Listed for sale | $202,674+3.8%$110/sqft |
Source: Eagle Realty of VA LLC #1026448 Report a problem | ||
| 2/11/2010 | Sold | $195,224$106/sqft |
Source: Agent Provided Report a problem | ||
Public tax history
| Year | Property taxes | Tax assessment |
|---|---|---|
| 2025 | $2,713 +7.7% | $334,900 +7.7% |
| 2024 | $2,519 +11.1% | $311,000 +11.1% |
| 2023 | $2,267 +20.9% | $279,900 +20.9% |
| 2022 | $1,876 | $231,600 +3.3% |
| 2021 | -- | $224,300 |
| 2020 | $1,817 +7.7% | $224,300 +7.7% |
| 2019 | $1,687 | $208,300 |
| 2018 | $1,687 +7.8% | $208,300 +7.8% |
| 2017 | $1,565 | $193,200 |
| 2016 | $1,565 | $193,200 |
| 2015 | $1,565 | $193,200 |
| 2014 | $1,565 | $193,200 |
| 2013 | $1,565 | -- |
| 2012 | $1,565 -6% | -- |
| 2011 | $1,665 +151.2% | -- |
| 2010 | $663 | -- |
| 2009 | $663 +81.8% | -- |
| 2008 | $365 | -- |
| 2007 | $365 | -- |
| 2006 | -- | -- |
Find assessor info on the county website
Monthly payment
Est. payment
Payment breakdown
Explore the cost of this home by adjusting the details. Changes won't be saved.Climate risks
Neighborhood: 23005
Nearby schools
GreatSchools rating
- 7/10Elmont Elementary SchoolGrades: PK-5Distance: 3.3 mi
- 6/10Liberty Middle SchoolGrades: 6-8Distance: 7.5 mi
- 3/10Patrick Henry High SchoolGrades: 9-12Distance: 7.9 mi
Schools provided by the listing agent
- Elementary: Elmont
- Middle: Liberty
- High: Patrick Henry
Source: CVRMLS. This data may not be complete. We recommend contacting the local school district to confirm school assignments for this home.
- $370,3003 bd4 ba1.8k sqft10358 Caracara Dr #0, Ashland, VA 23005Off Market
- $349,7003 bd3 ba1.8k sqft10354 Caracara Dr, Ashland, VA 23005Off Market
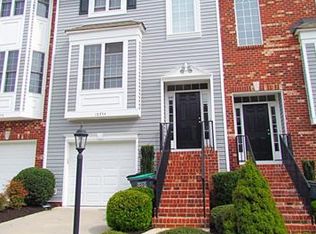
- $353,0003 bd4 ba1.5k sqft10360 Caracara Dr, Ashland, VA 23005Off Market
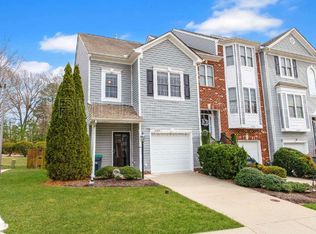
- $336,0003 bd3 ba1.8k sqft10350 Caracara Dr, Ashland, VA 23005Off Market
- $348,5003 bd3 ba1.8k sqft10350 Caracara Dr #0, Ashland, VA 23005Off Market
- $364,7003 bd3 ba1.8k sqft10348 Caracara Dr, Ashland, VA 23005Off Market
- $354,5003 bd4 ba1.8k sqft10344 Caracara Dr, Ashland, VA 23005Off Market
- $341,0003 bd3 ba1.8k sqft10344 Caracara Dr #0, Ashland, VA 23005Off Market
A local agent can set up tours, give advice and negotiate with sellers.
Similar homes
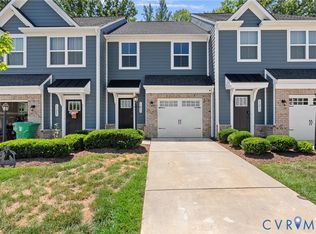
- $349,9003 bd3 ba1.5k sqft11209 Winding Brook Terrace Dr, Ashland, VA 23005For Sale
 MLS ID #2618121, Travis Palmer, Lloyd's Real Estate LLC. CVRMLS
 - $359,9503 bd3 ba1.5k sqft8104 Stony River Pl, Mechanicsville, VA 23111For Sale
 MLS ID #2622091, Chuck Jenkins, Long & Foster REALTORS. CVRMLS
 - $449,9503 bd3 ba2.2k sqft2811 Murano Way, Glen Allen, VA 23059For Sale
 MLS ID #2621660, Robby Stockwell, CapCenter. CVRMLS
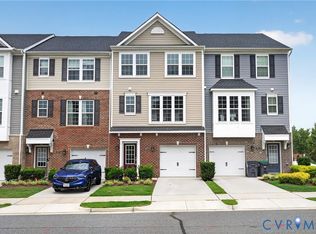
 - $399,7773 bd4 ba2.1k sqft1309 Claytor Ln, Richmond, VA 23228For Sale
 MLS ID #2619455, Melissa Oefelein, Keller Williams Realty. CVRMLS
 - $310,0003 bd3 ba1.4k sqft1902 Mountain Gate Pl, Glen Allen, VA 23060For SaleMLS ID #2621018, Kendal Davenport, The Hogan Group Real Estate. CVRMLS
- $429,0003 bd3 ba1.7k sqft11210 Hill Ridge Ct, Ashland, VA 23005For SaleMLS ID #2618792, Ali Martineau, The Kerzanet Group LLC. CVRMLS
- $399,9503 bd3 ba2.3k sqft8117 Belton Cres, Mechanicsville, VA 23116For SaleMLS ID #2616473, Sharon Coleman. Long & Foster Broker Feed
- $399,9503 bd3 ba2.3k sqft8117 Belton Cir, Mechanicsville, VA 23116For SaleMLS ID #2616473, Sharon Coleman, Long & Foster REALTORS. CVRMLS
- $369,9503 bd3 ba1.9k sqft4115 New Hermitage Dr, Henrico, VA 23228For SaleMLS ID #2614874, Anthony Jackson, Jackson Realty. CVRMLS
- $335,0003 bd3 ba1.4k sqft1324 Stone Ridge Park Loop, Henrico, VA 23228For SaleMLS ID #2618009, Bill Nelson, Long & Foster REALTORS. CVRMLS
- $389,0003 bd2 ba1.8k sqft12870 King William Rd, King William, VA 23086For SaleMLS ID #2620327, Steve Reed, Signature Properties. CVRMLS
- $330,0002 bd3 ba1.4k sqft1310 Magnolia Pointe Blvd, Glen Allen, VA 23059For SaleMLS ID #2608068, Hanson Butler, BHG Base Camp. CVRMLS
- $510,0003 bd4 ba2k sqft10510 Swanee Mill Trce, Glen Allen, VA 23059For SaleMLS ID #2620105, Chintan Shah, Samson Properties. CVRMLS
- $399,9503 bd3 ba2k sqft7800 Marshall Arch Dr, Mechanicsville, VA 23111For SaleMLS ID #2620726, Kimberly Crews, The Right Move Real Estate Inc. CVRMLS
- $445,0004 bd3 ba2.6k sqft2312 Thomas Kenney Dr, Glen Allen, VA 23060For SaleMLS ID #2620335, Linwood Cousins, United Real Estate Richmond. CVRMLS
- $457,0003 bd3 ba1.9k sqft1424 New Haven Ct, Glen Allen, VA 23059For SaleMLS ID #2620981, Daniel Keeton, Keeton & Co Real Estate. CVRMLS
- $450,0003 bd3 ba1.7k sqft5902 Park Creste Dr, Glen Allen, VA 23059For SaleMLS ID #2620895, Ravi Gutta, Robinhood Real Estate & Mortgage. CVRMLS
- $359,9993 bd3 ba1.4k sqft8385 Scott Pl, Richmond, VA 23227For SaleMLS ID #2617717, April Winston, Plentura Realty LLC. CVRMLS
- $373,9903 bd3 ba1.4k sqft926 Scott Ter, Richmond, VA 23227New ConstructionCVRMLS
- $525,0003 bd2 ba1.7k sqft9987 Canvassback Pass Ct, Mechanicsville, VA 23116For SaleMLS ID #2621503, Erin Melton, EXP Realty, LLC. CVRMLS
