NEW PRICE! Now offered with a $9,000 price improvement, this beautifully maintained 2014 home is tucked away on a quiet cul-de-sac just five minutes from the Town of Ashland. From the inviting full front porch to the beautifully landscaped backyard, pride of ownership is evident throughout. Inside, the spacious floor plan features a large eat-in kitchen with plenty of cabinet and counter space, a comfortable living room centered around a gas fireplace, and brand new carpet throughout the stairs, upstairs hallway, and bedrooms. Out back, an incredible patio surrounded by mature landscaping creates a space you'll want to enjoy year-round, whether you're entertaining, relaxing after a long day, or starting your morning with coffee outside. A detached storage shed adds convenient additional storage without taking away from the backyard. Located in an established neighborhood surrounded by well-kept homes and convenient to shopping, dining, parks, major commuter routes, and everything Ashland has to offer, this home has been exceptionally cared for and is ready for its next owners. Schedule your showing today!
Pending
Price cut: $9K (9/18)
$420,000
11210 Hill Ridge Ct, Ashland, VA 23005
3beds
1,728sqft
Single Family Residence
Built in 2014
6,577 Square Feet Lot
$416,200 Zestimate®
$243/sqft
$31/mo HOA
What's special
Gas fireplaceDetached storage shedSpacious floor planBeautifully landscaped backyardQuiet cul-de-sacInviting full front porchLarge eat-in kitchen
- 81 days
- 786
- 51
Likely to sell faster than
Zillow last checked:
Listing updated:
Listed by:
Ali Martineau 804-837-0176,
The Kerzanet Group LLC 804-876-0956
Source: CVRMLS,MLS#: 2618792 Originating MLS: Central Virginia Regional MLS
Originating MLS: Central Virginia Regional MLSFacts & features
Interior
Bedrooms & bathrooms
- Bedrooms: 3
- Bathrooms: 3
- Full bathrooms: 2
- 1/2 bathrooms: 1
Primary bedroom
- Description: Attached bath, Brand New Carpet
- Level: Second
- Dimensions: 0 x 0
Bedroom 2
- Description: Brand New Carpet
- Level: Second
- Dimensions: 0 x 0
Bedroom 3
- Description: Brand New Carpet, Natural Lighting
- Level: Second
- Dimensions: 0 x 0
Family room
- Description: Gas Fireplace, Open Concept
- Level: First
- Dimensions: 0 x 0
Other
- Description: Tub & Shower
- Level: Second
Half bath
- Level: First
Kitchen
- Description: Island, Granite Counters, SS Appliances
- Level: First
- Dimensions: 0 x 0
Laundry
- Description: Fresh Paint, Off Kitchen, Extra Storage
- Level: First
- Dimensions: 0 x 0
Heating
- Forced Air, Natural Gas, Zoned
Cooling
- Central Air, Heat Pump, Zoned
Appliances
- Included: Dishwasher, Electric Cooking, Disposal, Gas Water Heater, Microwave, Refrigerator
- Laundry: Dryer Hookup
Features
- Ceiling Fan(s), Dining Area, Eat-in Kitchen, Fireplace, Granite Counters, Bath in Primary Bedroom, Cable TV
- Flooring: Partially Carpeted, Wood
- Basement: Crawl Space
- Attic: Pull Down Stairs
- Number of fireplaces: 1
- Fireplace features: Gas
Interior area
- Total interior livable area: 1,728 sqft
- Finished area above ground: 1,728
- Finished area below ground: 0
Property
Parking
- Parking features: Driveway, Off Street, Oversized, Paved
- Has uncovered spaces: Yes
Features
- Levels: Two
- Stories: 2
- Patio & porch: Front Porch, Patio, Porch
- Exterior features: Porch, Storage, Shed, Paved Driveway
- Pool features: None
- Fencing: Back Yard,Fenced,Partial,Vinyl
Lot
- Size: 6,577 Square Feet
- Features: Cul-De-Sac, Level
- Topography: Level
Details
- Parcel number: 7870897617
- Zoning description: RS
Construction
Type & style
- Home type: SingleFamily
- Architectural style: Bungalow,Cottage,Two Story
- Property subtype: Single Family Residence
Materials
- Brick, Block, Drywall, Vinyl Siding
- Roof: Metal
Condition
- Resale
- New construction: No
- Year built: 2014
Utilities & green energy
- Sewer: Public Sewer
- Water: Public
Community & HOA
Community
- Subdivision: Ashland Park
HOA
- Has HOA: Yes
- Services included: Common Areas
- HOA fee: $375 annually
Location
- Region: Ashland
Financial & listing details
- Price per square foot: $243/sqft
- Tax assessed value: $408,000
- Annual tax amount: $3,360
- Date on market: 7/16/2026
- Ownership: Individuals
- Ownership type: Sole Proprietor
Estimated market value
$416,200
$395,000 - $437,000
$2,474/mo
Price history
| Date | Event | Price |
|---|---|---|
| 9/29/2026 | Pending sale | $420,000$243/sqft |
Source:  CVRMLS #2618792 Report a problem CVRMLS #2618792 Report a problem | ||
| 9/18/2026 | Price change | $420,000-2.1%$243/sqft |
Source: CVRMLS #2618792 Report a problem | ||
| 7/17/2026 | Listed for sale | $429,000+51.9%$248/sqft |
Source: CVRMLS #2618792 Report a problem | ||
| 3/20/2020 | Sold | $282,500-1.6%$163/sqft |
Source: CVRMLS #2002830 Report a problem | ||
| 2/4/2020 | Pending sale | $287,000$166/sqft |
Source: Resource Realty Services #2002830 Report a problem | ||
| 1/31/2020 | Listed for sale | $287,000+18.8%$166/sqft |
Source: Resource Realty Services #2002830 Report a problem | ||
| 10/27/2016 | Sold | $241,500+0.6%$140/sqft |
Source: CVRMLS #1629768 Report a problem | ||
| 9/13/2016 | Pending sale | $239,950$139/sqft |
Source: ERA Woody Hogg & Assoc. #1629768 Report a problem | ||
| 7/12/2016 | Price change | $239,950-2.4%$139/sqft |
Source: Hometown Realty #1616875 Report a problem | ||
| 5/31/2016 | Price change | $245,950-5.4%$142/sqft |
Source: Hometown Realty #1616875 Report a problem | ||
| 5/17/2016 | Listed for sale | $259,950+13.8%$150/sqft |
Source: Hometown Realty #1616875 Report a problem | ||
| 12/8/2014 | Sold | $228,500$132/sqft |
Source: CVRMLS #1415113 Report a problem | ||
Public tax history
| Year | Property taxes | Tax assessment |
|---|---|---|
| 2025 | $3,058 +12.3% | $377,500 +12.3% |
| 2024 | $2,723 | $336,200 |
| 2023 | $2,723 +14.5% | $336,200 +14.5% |
| 2022 | $2,378 | $293,600 +7.5% |
| 2021 | -- | $273,200 |
| 2020 | $2,213 +13.7% | $273,200 +4.8% |
| 2019 | $1,946 | $260,800 +8.5% |
| 2018 | $1,946 | $240,300 |
| 2017 | $1,946 +3.4% | $240,300 +3.4% |
| 2016 | $1,882 | $232,300 |
| 2015 | $1,882 +74.9% | $232,300 +74.9% |
| 2014 | $1,076 | $132,800 |
Find assessor info on the county website
Monthly payment
Est. payment
Payment breakdown
Explore the cost of this home by adjusting the details. Changes won't be saved.Climate risks
Neighborhood: 23005
Nearby schools
Schools provided by the listing agent
- Elementary: Ashland
- Middle: Liberty
- High: Patrick Henry
Source: CVRMLS. This data may not be complete. We recommend contacting the local school district to confirm school assignments for this home.
Similar homes
- $--3 bd3 ba1.7k sqft720 Stonemeadow Dr, Glen Allen, VA 23060Auction
 Auction.com 2
 - $314,9002 bd2 ba1.1k sqft9397 E Patrick Henry Rd, Ashland, VA 23005For Sale
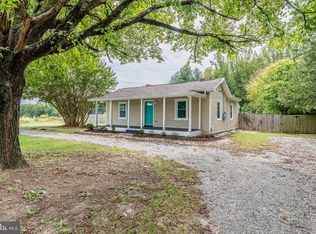
 MLS ID #VAHA2001262, Muhammad mir, First American Real Estate. Bright MLS
 - $485,0003 bd2 ba1.3k sqft8511 Peaks Rd, Hanover, VA 23005For Sale
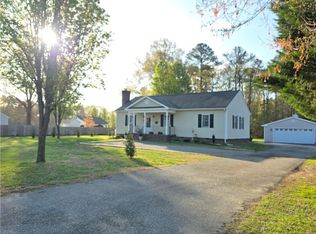 MLS ID #2618497, Beverly Dixon, Samson Properties. CVRMLS
 - $449,9003 bd3 ba1.4k sqft2606 Hawthorne Ave, Richmond, VA 23222For Sale
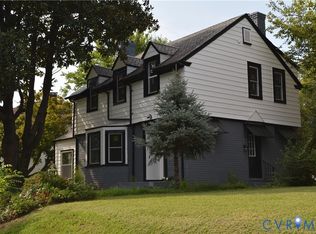 MLS ID #2627194, Ihab Abdel Sayed, United Real Estate Richmond. CVRMLS
 - $419,9003 bd3 ba1.2k sqft13109 Middle Ridge Way, Henrico, VA 23233For SaleMLS ID #VAHN2001312, France Martinez Message, DL Homes, LLC.. Bright MLS
