Tucked away on a quiet street just inside Goochland County, 565 Rochelle Rd pairs a peaceful setting with easy access to shopping, dining, and more! Set on nearly half an acre, this all-brick ranch offers three generously sized bedrooms, two full baths, hardwood floors, and an impressive amount of living space. Inside, the bright and spacious living room features freshly painted walls, hardwood floors, recessed lighting, and a brick fireplace. Just off the living room, a screened porch creates the perfect spot to enjoy the outdoors. All three bedrooms feature hardwood floors, ceiling fan/light fixtures, and ample closet space, while the nicely updated hall bath includes tile floors, a stylish vanity, and a tub/shower with tile surround. A cozy dining room leads into the kitchen, outfitted with quality white cabinetry with soft-close features and dovetail construction, granite countertops, and SS appliances. But there’s even more space to enjoy! Just beyond the kitchen is a large second living/family room with LVP flooring, recessed lighting, and windows that fill the space with natural light. At its center is a full masonry fireplace featuring a vintage Richmond-made Heatmaster fireplace system and adjacent built-in chamber—a unique original detail! From here, step onto the recently updated deck overlooking the huge, fully fenced backyard with plenty of room to spread out, entertain, or garden, plus a sizable storage shed. Additional updates include dual-system HVAC (2021), water heater (2021), privacy fence (2021), French drains (2021), and vinyl windows. With its classic brick exterior, flexible living spaces, expansive yard, and convenient location, this move-in-ready Goochland home has so much to love!
For sale
$425,000
565 Rochelle Rd, Richmond, VA 23238
3beds
1,676sqft
Single Family Residence
Built in 1950
0.43 Acres Lot
$419,000 Zestimate®
$254/sqft
$-- HOA
What's special
All-brick ranchBrick fireplaceStylish vanityNicely updated hall bathSizable storage shedClassic brick exteriorFlexible living spaces
- 19 hours
- 278
- 37
Zillow last checked:
Listing updated:
Listed by:
Ernie Chamberlain 804-921-4307,
Hometown Realty 804-249-2792
Source: CVRMLS,MLS#: 2626624 Originating MLS: Central Virginia Regional MLS
Originating MLS: Central Virginia Regional MLSFacts & features
Interior
Bedrooms & bathrooms
- Bedrooms: 3
- Bathrooms: 2
- Full bathrooms: 2
Primary bedroom
- Description: Hardwoods, Closet, Ceiling Fan/Light
- Level: First
- Dimensions: 13.3 x 12.10
Bedroom 2
- Description: Hardwoods, Closet, Ceiling Fan/Light
- Level: First
- Dimensions: 9.11 x 11.1
Bedroom 3
- Description: Hardwoods, Closet, Ceiling Fan/Light
- Level: First
- Dimensions: 12.4 x 12.10
Dining room
- Description: Hardwoods, Chandelier, Chair Rail Trim
- Level: First
- Dimensions: 12.10 x 9.9
Family room
- Description: LVP Floors, Fireplace, Access to Deck
- Level: First
- Dimensions: 25.8 x 14.5
Other
- Description: Tub & Shower
- Level: First
Kitchen
- Description: White Cabinets, Granite Counters, SS Appliances
- Level: First
- Dimensions: 12.10 x 13.8
Living room
- Description: Hardwoods, Recessed Lights, Fireplace
- Level: First
- Dimensions: 12.9 x 19.3
Heating
- Electric, Forced Air, Heat Pump, Multi-Fuel
Cooling
- Central Air, Electric, Heat Pump
Appliances
- Included: Washer/Dryer Stacked, Dishwasher, Electric Cooking, Electric Water Heater, Microwave, Oven, Refrigerator, Smooth Cooktop, Stove, Water Heater
- Laundry: Washer Hookup, Dryer Hookup, Stacked
Features
- Bookcases, Built-in Features, Bedroom on Main Level, Ceiling Fan(s), Dining Area, Fireplace, Granite Counters, Pantry, Recessed Lighting
- Flooring: Ceramic Tile, Wood
- Windows: Screens, Thermal Windows
- Basement: Crawl Space
- Attic: Access Only
- Number of fireplaces: 2
- Fireplace features: Masonry
Interior area
- Total interior livable area: 1,676 sqft
- Finished area above ground: 1,676
- Finished area below ground: 0
Property
Parking
- Parking features: Driveway, Paved
- Has uncovered spaces: Yes
Features
- Levels: One
- Stories: 1
- Patio & porch: Rear Porch, Front Porch, Screened, Deck, Porch
- Exterior features: Deck, Porch, Storage, Shed, Paved Driveway
- Pool features: None
- Fencing: Back Yard,Fenced,Privacy
Lot
- Size: 0.43 Acres
- Features: Level
- Topography: Level
Details
- Parcel number: 644250
- Zoning description: R-N
Construction
Type & style
- Home type: SingleFamily
- Architectural style: Ranch
- Property subtype: Single Family Residence
Materials
- Brick, Frame
Condition
- Resale
- New construction: No
- Year built: 1950
Utilities & green energy
- Sewer: Septic Tank
- Water: Public
Community & HOA
Community
- Security: Smoke Detector(s)
- Subdivision: Huguenot Hills
Location
- Region: Richmond
Financial & listing details
- Price per square foot: $254/sqft
- Tax assessed value: $358,600
- Annual tax amount: $1,900
- Date on market: 10/1/2026
- Ownership: Individuals
- Ownership type: Sole Proprietor
Estimated market value
$419,000
$398,000 - $440,000
$2,924/mo
Price history
| Date | Event | Price |
|---|---|---|
| 10/1/2026 | Listed for sale | $425,000$254/sqft |
Source:  CVRMLS #2626624 Report a problem CVRMLS #2626624 Report a problem | ||
| 9/18/2026 | Listing removed | $425,000$254/sqft |
Source: CVRMLS #2623009 Report a problem | ||
| 9/18/2026 | Listed for sale | $425,000$254/sqft |
Source: CVRMLS #2623009 Report a problem | ||
| 9/13/2026 | Pending sale | $425,000$254/sqft |
Source: CVRMLS #2623009 Report a problem | ||
| 9/10/2026 | Listed for sale | $425,000+41.7%$254/sqft |
Source: CVRMLS #2623009 Report a problem | ||
| 8/27/2021 | Sold | $300,000$179/sqft |
Source: CVRMLS #2119425 Report a problem | ||
Public tax history
| Year | Property taxes | Tax assessment |
|---|---|---|
| 2025 | $2,920 +72.2% | $343,500 +7.4% |
| 2024 | $1,695 -35.1% | $319,900 +4% |
| 2023 | $2,614 +8.7% | $307,500 +8.7% |
| 2022 | $2,405 | $282,900 +48.2% |
| 2021 | -- | $190,900 +14.1% |
| 2020 | -- | $167,300 -2% |
| 2019 | -- | $170,800 +8.7% |
| 2018 | $52 -90.9% | $157,200 -1.3% |
| 2017 | $566 -15.9% | $159,200 +0.6% |
| 2016 | $673 | $158,300 +7.4% |
| 2015 | $673 | $147,400 +2.1% |
| 2014 | -- | $144,300 +0.8% |
| 2013 | -- | $143,100 -4.9% |
| 2012 | -- | $150,400 -5.9% |
| 2011 | -- | $159,800 -3.6% |
| 2010 | -- | $165,800 -8.1% |
| 2009 | $956 -2.9% | $180,400 -2.9% |
| 2008 | $985 | $185,800 |
| 2007 | -- | $185,800 +19.5% |
| 2006 | -- | $155,500 |
| 2005 | -- | $155,500 |
| 2004 | $917 | $155,500 +22.1% |
| 2003 | -- | $127,400 |
| 2002 | -- | $127,400 |
| 2001 | $879 | $127,400 |
Find assessor info on the county website
Monthly payment
Est. payment
Payment breakdown
Explore the cost of this home by adjusting the details. Changes won't be saved.Climate risks
Neighborhood: 23238
Nearby schools
Schools provided by the listing agent
- Elementary: Randolph
- Middle: Goochland
- High: Goochland
Source: CVRMLS. This data may not be complete. We recommend contacting the local school district to confirm school assignments for this home.
Similar homes
- $425,0003 bd2 ba1.6k sqft3006 Fortune Rd, Henrico, VA 23294For Sale
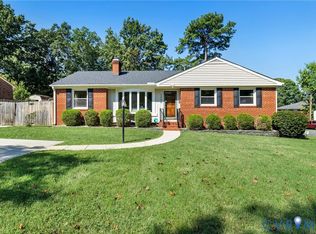 MLS ID #2624073, Lisa Stone, Long & Foster REALTORS. CVRMLS
 - $450,0003 bd2 ba1.6k sqft8585 Anderson Ct, Mechanicsville, VA 23116For Sale
 MLS ID #2626888, Kris Boykin, ERA Woody Hogg & Assoc. CVRMLS
 - $375,0003 bd2 ba1.5k sqft7402 Edgewood Ave, Richmond, VA 23227For Sale
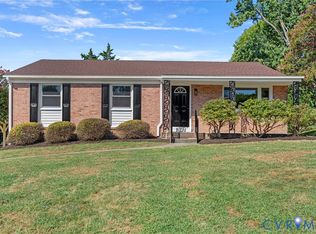 MLS ID #2626645, James Nay, River City Elite Properties - Real Broker. CVRMLS
 - $419,5004 bd2 ba1.9k sqft13430 Hensley Rd, Midlothian, VA 23112For Sale
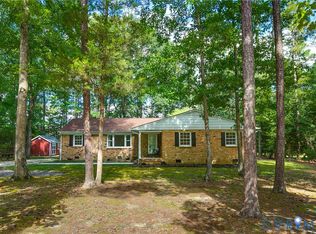 MLS ID #2626580, Patrick Sullivan, Samson Properties. CVRMLS
