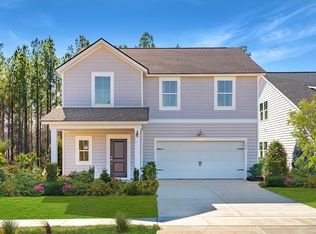
This Sweetgrass plan features 4 bedrooms, all on the second floor, with very open concept main level. Upon entry you are greeted by a two-story foyer. You will notice the long run of open railing at the stairs. LVP flooring throughout the first floor. The spacious kitchen boasts quartz countertops, gas range, subway tile backsplash and black hardware. Spacious Owner's suite with walk-in close and separate, dual vanities. Loft in addtion to guest beds and bath. Covered back porch. Estimated completion June 2026.
Pending
Price cut: $4.2K (6/30)
$352,880
1037 Adirondack Dr, Summerville, SC 29485
4beds
1,997sqft
:
Get pre-qualified$2,161/mo
Single Family Residence
Built in 2026
5,227 Square Feet Lot
$352,200 Zestimate®
$177/sqft
$-- HOA
What's special
Spacious kitchenBlack hardwareTwo-story foyerGas rangeCovered back porchQuartz countertopsSubway tile backsplash
- 101 days |
- 136 |
- 11 |
Zillow last checked:
Listing updated:
Listed by:
Lennar Sales Corp.
Source: CTMLS,MLS#: 26010586
Facts & features
Interior
Bedrooms & bathrooms
- Bedrooms: 4
- Bathrooms: 3
- Full bathrooms: 2
- 1/2 bathrooms: 1
Rooms
- Room types: Great Room, Living/Dining Combo, Loft, Foyer, Great, Laundry
Heating
- Forced Air, Natural Gas
Cooling
- Central Air
Appliances
- Laundry: Electric Dryer Hookup, Washer Hookup, Laundry Room
Features
- Ceiling - Smooth, High Ceilings, Kitchen Island, Walk-In Closet(s), Entrance Foyer
- Flooring: Carpet, Luxury Vinyl, Vinyl
- Has fireplace: No
Interior area
- Total structure area: 1,997
- Total interior livable area: 1,997 sqft
Property
Parking
- Total spaces: 2
- Parking features: Garage, Attached, Garage Door Opener
- Attached garage spaces: 2
Features
- Levels: Two
- Stories: 2
- Patio & porch: Covered
Lot
- Size: 5,227 Square Feet
- Features: 0 - .5 Acre, Interior Lot
Details
- Special conditions: 10 Yr Warranty
Construction
Type & style
- Home type: SingleFamily
- Architectural style: Traditional
- Property subtype: Single Family Residence
Materials
- Vinyl Siding
- Foundation: Slab
- Roof: Architectural
Condition
- New construction: Yes
- Year built: 2026
Details
- Warranty included: Yes
Utilities & green energy
- Sewer: Public Sewer
- Water: Public
- Utilities for property: Dominion Energy, Dorchester Cnty Water and Sewer Dept, Dorchester Cnty Water Auth
Green energy
- Green verification: HERS Index Score
Community & HOA
Community
- Features: Dog Park, Park, Pool, Trash, Walk/Jog Trails
- Subdivision: Summers Corner
Location
- Region: Summerville
Financial & listing details
- Price per square foot: $177/sqft
- Date on market: 4/14/2026
- Listing terms: Any,Cash,Conventional,FHA,VA Loan
Estimated market value
$352,200
$335,000 - $370,000
$2,638/mo
Price history
| Date | Event | Price |
|---|---|---|
| 7/8/2026 | Pending sale | $352,880$177/sqft |
Source:  CTMLS #26010586 Report a problem CTMLS #26010586 Report a problem | ||
| 6/30/2026 | Price change | $352,880-1.2%$177/sqft |
Source: CTMLS #26010586 Report a problem | ||
| 6/23/2026 | Price change | $357,080-1.7%$179/sqft |
Source:  Lennar Homes Report a problem Lennar Homes Report a problem | ||
| 6/16/2026 | Price change | $363,230-1.5%$182/sqft |
Source: CTMLS #26010586 Report a problem | ||
| 6/10/2026 | Price change | $368,880-2.6%$185/sqft |
Source: CTMLS #26010586 Report a problem | ||
| 6/10/2026 | Price change | $378,880-3.3%$190/sqft |
Source: Lennar Homes Report a problem | ||
| 6/1/2026 | Price change | $391,880+1.3%$196/sqft |
Source: CTMLS #26010586 Report a problem | ||
| 5/27/2026 | Price change | $386,880-1.1%$194/sqft |
Source: Lennar Homes Report a problem | ||
| 5/14/2026 | Price change | $391,380-1.8%$196/sqft |
Source: CTMLS #26010586 Report a problem | ||
| 5/11/2026 | Price change | $398,380-0.7%$199/sqft |
Source: CTMLS #26010586 Report a problem | ||
| 4/30/2026 | Price change | $401,180+0%$201/sqft |
Source: CTMLS #26010586 Report a problem | ||
| 4/28/2026 | Price change | $401,080-1.1%$201/sqft |
Source: Lennar Homes Report a problem | ||
| 4/20/2026 | Price change | $405,630+1.2%$203/sqft |
Source: CTMLS #26010586 Report a problem | ||
| 4/14/2026 | Listed for sale | $400,630$201/sqft |
Source: Lennar Homes Report a problem | ||
Public tax history
Tax history is unavailable.
Monthly payment
Est. payment
Payment breakdown
Explore the cost of this home by adjusting the details. Changes won't be saved.Climate risks
Neighborhood: 29485
Nearby schools
GreatSchools rating
- 7/10Sand Hill ElementaryGrades: PK-5Distance: 2.1 mi
- 6/10East Edisto MiddleGrades: 6-8Distance: 4.2 mi
- 8/10Ashley Ridge High SchoolGrades: 9-12Distance: 3.8 mi
Schools provided by the listing agent
- Elementary: Sand Hill
- Middle: East Edisto
- High: Ashley Ridge
Source: CTMLS. This data may not be complete. We recommend contacting the local school district to confirm school assignments for this home.
- $397,5004 bd3 ba2.1k sqft1035 Adirondack Dr, Summerville, SC 29485Sold
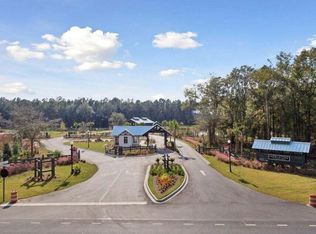
- $287,7502 bd2 ba1.5k sqft1018 Grace Field Ave, Summerville, SC 29485Sold
- $428,4755 bd5 ba3k sqft1031 Scotch Bonnet Way, Summerville, SC 29485Sold

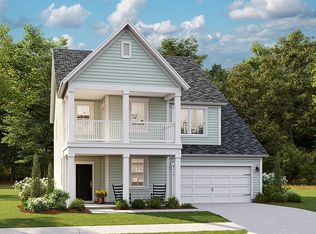
- $347,9455 bd4 ba2.7k sqft1017 Fitzgerald Ct, Summerville, SC 29485Sold
- $256,4652 bd2 ba1.3k sqft1153 Glorious Way, Summerville, SC 29485Sold
- $350,8303 bd2 ba1.9k sqft1035 Annes Revenge Run, Summerville, SC 29485Sold
- $450,0004 bd3 ba3.5k sqft1089 Red Turnstone Run, Summerville, SC 29485Sold
- $435,6505 bd4 ba2.8k sqft1038 Patagonia St, Summerville, SC 29485Sold
A local agent can set up tours, give advice and negotiate with sellers.
A local lender can help you make sure your offer is ready when you are.
Similar homes
- $358,1304 bd3 ba1.9k sqft1040 Adirondack Dr, Summerville, SC 29485New Construction

 MLS ID #26020357, Aimee Spencer. CTMLS

 - $372,0154 bd3 ba2k sqft1019 White Egret Run, Summerville, SC 29485New Construction
 CTMLS
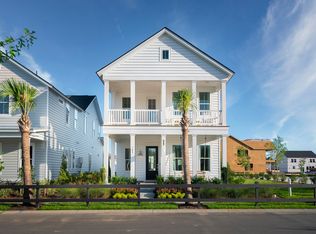
CTMLS - $417,3004 bd3 ba2.4k sqft750 Clay Field Trl, Summerville, SC 29485New Construction
 CTMLS
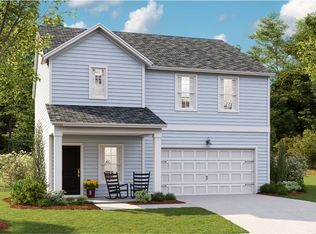
CTMLS - from $395,5004 bd3 ba1.9k sqftSWEETGRASS Plan, Sweetgrass at Summers Corner : Carolina Collection, Summerville, SC 29485New Construction
 Lennar Homes
 - from $403,5004 bd3 ba2.1k sqftPRIMROSE Plan, Sweetgrass at Summers Corner : Carolina Collection, Summerville, SC 29485New ConstructionLennar Homes
- $406,0003 bd2 ba1.7k sqft1000 Elk River Run, Summerville, SC 29485New ConstructionCTMLS
- $364,9004 bd3 ba2.1k sqft161 Paddle Boat Way, Summerville, SC 29485For SaleMLS ID #26012985, Jeff Heavner. CTMLS
- $452,5254 bd3 ba2.4k sqft1040 Lettered Olive Way, Summerville, SC 29485New ConstructionMLS ID #26018129, Aimee Spencer. CTMLS
- from $421,5005 bd4 ba2.4k sqftFOXTAIL Plan, Sweetgrass at Summers Corner : Carolina Collection, Summerville, SC 29485New ConstructionLennar Homes
- $380,5003 bd2 ba2k sqft1647 Locals St, Summerville, SC 29485New ConstructionLennar Homes
- $504,3305 bd4 ba2.9k sqft1020 Lettered Olive Ln, Summerville, SC 29485New ConstructionCTMLS
- from $453,0004 bd3 ba2.6k sqftHENNINGER Plan, Sweetgrass at Summers Corner : Arbor Collection, Summerville, SC 29485New ConstructionLennar Homes
- from $357,0002 bd2 ba1.5k sqftCARLYLE Plan, Horizons at Summers Corner | 55+ : The Cottages, Summerville, SC 29485New ConstructionLennar Homes
- from $345,0003 bd2 ba1.4k sqftDRAKE Plan, Horizons at Summers Corner | 55+ : The Cottages, Summerville, SC 29485New ConstructionLennar Homes
- from $369,5003 bd2 ba1.4k sqftPALMETTO Plan, Sweetgrass at Summers Corner : Carolina Collection, Summerville, SC 29485New ConstructionLennar Homes
- from $403,0003 bd2 ba1.7k sqftLITCHFIELD II Plan, Sweetgrass at Summers Corner : Arbor Collection, Summerville, SC 29485New ConstructionLennar Homes
- $468,5704 bd3 ba2.6k sqft1044 Lettered Olive Ln, Summerville, SC 29485New ConstructionCTMLS
- $459,6405 bd4 ba2.4k sqft1042 Lettered Olive Ln, Summerville, SC 29485New ConstructionCTMLS
- $490,5854 bd3 ba2.5k sqft1070 Lettered Olive Ln, Summerville, SC 29485New ConstructionCTMLS
- from $414,3003 bd3 ba2.4k sqftELLIOT Plan, Sweetgrass at Summers Corner : Row Collection, Summerville, SC 29485New ConstructionLennar Homes
