Formerly the home of Catherine Baker Knoll, Pennsylvania's first female Lieutenant Governor, this turn-of-the-century brick Victorian is filled with original character and charming architectural details.
A covered front porch welcomes you into a spacious entry featuring a beautiful original staircase, decorative glass, and detailed woodwork. Throughout the home, you'll find soaring ceilings, generously sized rooms, hardwood floors, decorative fireplaces, and much of the original trim and craftsmanship.
Offering five bedrooms and two full bathrooms plus a half bath in the basement, the home features a spacious and versatile floor plan. The family room, once used as a doctor's office, has its own separate entrance, making it an ideal space for a home office, private sitting room, or additional living area.
The second-floor bathroom features a tiled walk-in shower and a laundry chute. Large windows throughout the home provide plenty of natural light. The third floor has a 24x21 room for a guest space, playroom, or office.
The walk-out basement offers an abundance of storage space, with convenient access to the outdoors.
Outside, the distinctive brick exterior, covered front porch, rear porch, and backyard complete this one-of-a-kind property.
With its connection to Pittsburgh history, beautiful original details, and spacious rooms, this grand home offers a unique opportunity to own a piece of the past!
For sale
$225,000
1037 Chartiers Ave, Mc Kees Rocks, PA 15136
5beds
3,345sqft
Single Family Residence
Built in 1899
4,107 Square Feet Lot
$219,500 Zestimate®
$67/sqft
$-- HOA
What's special
Turn-of-the-century brick victorianDistinctive brick exteriorDetailed woodworkOriginal trim and craftsmanshipCovered front porchFive bedroomsSoaring ceilings
- 16 days
- 1,653
- 242
Zillow last checked:
Listing updated:
Listed by:
Georgie Smigel 724-776-2963,
COLDWELL BANKER REALTY 724-776-2900
Source: WPMLS,MLS#: 1780645 Originating MLS: West Penn Multi-List
Facts & features
Interior
Bedrooms & bathrooms
- Bedrooms: 5
- Bathrooms: 3
- Full bathrooms: 2
- 1/2 bathrooms: 1
Primary bedroom
- Level: Upper
- Dimensions: 25x13
Bedroom 2
- Level: Upper
- Dimensions: 15x15
Bedroom 3
- Level: Upper
- Dimensions: 12x10
Bedroom 4
- Level: Upper
- Dimensions: 13x10
Bedroom 5
- Level: Upper
- Dimensions: 26x12
Bonus room
- Level: Upper
- Dimensions: 24x21
Dining room
- Level: Main
- Dimensions: 15x14
Entry foyer
- Level: Main
- Dimensions: 11x07
Family room
- Level: Main
- Dimensions: 15x12
Kitchen
- Level: Main
- Dimensions: 12x11
Living room
- Level: Main
- Dimensions: 12x11
Cooling
- Central Air
Features
- Flooring: Carpet, Ceramic Tile, Hardwood
- Basement: Walk-Out Access
- Number of fireplaces: 5
- Fireplace features: Decorative
Interior area
- Total structure area: 3,345
- Total interior livable area: 3,345 sqft
Video & virtual tour
Property
Features
- Levels: Two
- Stories: 2
Lot
- Size: 4,107 Square Feet
- Dimensions: 35 x 113 x 35 x 113
Details
- Parcel number: 0072S00023000000
Construction
Type & style
- Home type: SingleFamily
- Architectural style: Two Story,Victorian
- Property subtype: Single Family Residence
Materials
- Brick
Condition
- Resale
- Year built: 1899
Utilities & green energy
- Sewer: Public Sewer
- Water: Public
Community & HOA
Location
- Region: Mc Kees Rocks
Financial & listing details
- Price per square foot: $67/sqft
- Tax assessed value: $99,500
- Annual tax amount: $3,881
- Date on market: 10/26/2026
Estimated market value
$219,500
$209,000 - $230,000
$1,956/mo
Price history
| Date | Event | Price |
|---|---|---|
| 10/26/2026 | Listed for sale | $225,000$67/sqft |
Source:  WPMLS #1780645 Report a problem | ||
Public tax history
| Year | Property taxes | Tax assessment |
|---|---|---|
| 2025 | $3,717 +8.2% | $81,500 |
| 2024 | $3,434 +790.7% | $81,500 |
| 2023 | $386 | $81,500 |
| 2022 | $386 | $81,500 |
| 2021 | $386 +2% | $81,500 |
| 2020 | $378 -2% | $81,500 |
| 2019 | $386 -87.6% | $81,500 |
| 2018 | $3,115 +2.4% | $81,500 |
| 2017 | $3,042 +689% | $81,500 |
| 2016 | $386 -86.4% | $81,500 |
| 2015 | $2,838 | $81,500 |
| 2014 | -- | $81,500 -18.1% |
| 2013 | -- | $99,500 +57.2% |
| 2012 | -- | $63,300 |
| 2011 | -- | $63,300 |
| 2010 | -- | $63,300 |
| 2009 | -- | $63,300 |
| 2008 | -- | $63,300 |
| 2007 | -- | $63,300 |
| 2006 | -- | $63,300 |
| 2005 | -- | $63,300 |
| 2004 | -- | $63,300 |
| 2003 | -- | $63,300 |
| 2002 | -- | $63,300 |
Find assessor info on the county website
Monthly payment
Est. payment
Payment breakdown
Explore the cost of this home by adjusting the details. Changes won't be saved.Climate risks
Neighborhood: 15136
- $165,2005 bd3 ba2.8k sqft1030 Church Ave, Mc Kees Rocks, PA 15136Off Market

- $8,600-- bd-- ba-- sqft1030 Church Ave, Mc Kees Rocks, PA 15136Off Market
- $471,800-- bd-- ba-- sqft1101 Chartiers Ave, Mc Kees Rocks, PA 15136Off Market
- $--1 bd1 ba-- sqft1101 Chartiers Ave APT 4, Mc Kees Rocks, PA 15136Off Market
Similar homes
- $--4 bd1 ba2.4k sqft3157 Ashlyn St, Pittsburgh, PA 15204Auction
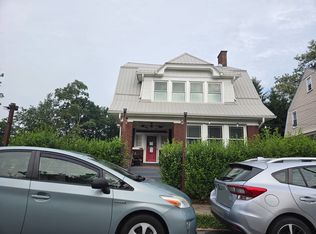 ServiceLink Auction
- $298,0003 bd3 ba2.1k sqft15 Greenwood Dr, Mc Kees Rocks, PA 15136For Sale
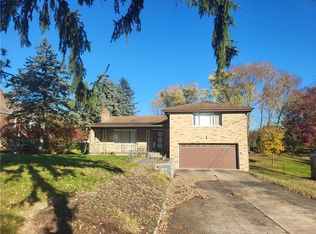 MLS ID #1782944, Chris Opfer. WPMLS
- $--3 bd1 ba1.9k sqft221 McKinley Ave, Bellevue, PA 15202AuctionAuction.com 2
- $222,0004 bd5 ba1.9k sqft1701 Meadville St, Pittsburgh, PA 15214For Sale
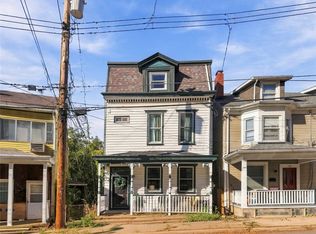 MLS ID #1778378, Gina Giampietro. WPMLS
