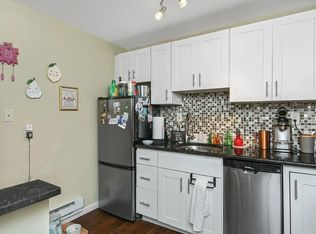
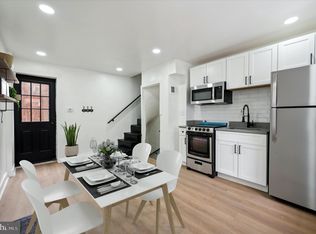
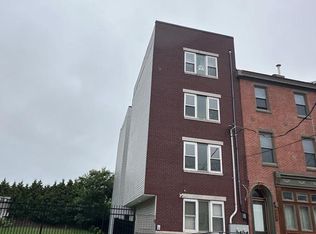
If you are looking for cash flow and location, stop scrolling! Located on a hidden block, just off Girard Ave & Frankford Ave in Philly's booming Fishtown neighborhood, 1037 Crease St offers a rare investment opportunity to own a unique set of 5 occupied, updated, trinity-style rentals. These homes are also deeded separately, so there is the chance of selling them individually in the future. There's one 2-bed, 2-bath unit, four 2-bed, 1-bath units, shared pay-per-use laundry, and an enclosed patio. Unit #A is the 2-bed, 2-bath with a private street entrance opening to a bright living room with modern floors. The lower level features a sleek kitchen fitted with white shaker cabinetry, a full suite of appliances (including a dishwasher), granite counters, a tile backsplash, and a pantry. The two upper levels each boast a sunlit bedroom and a modern full bathroom. A secure breezeway leads to the other units. At the center, #B, #C, and #D have similar layouts with the living room on the first level, the kitchen on the lower level, a bedroom and bathroom on the second level, and a bright, airy bedroom on the third level featuring tall vaulted ceilings and skylights. #E on the end is the largest unit and boasts a private roof deck. A laundry closet and a patio at the rear complete the property. 1037 Crease St's fantastic Fishtown location earns a Walk Score of 87! Popular restaurants, friendly shops, and lively entertainment fill the surrounding streets. Penn Treaty Park, Rivers Casino, and Northern Liberties are also nearby, along with easy access to public transit, I-95, and South Jersey. Schedule your showing today!
For sale
Price cut: $20K (5/11)
$975,000
1037 Crease St, Philadelphia, PA 19125
10beds
6baths
3,132sqft
Townhouse
Built in 1920
-- sqft lot
$954,500 Zestimate®
$311/sqft
$-- HOA
What's special
Sunlit bedroomSimilar layoutsSecure breezewaySleek kitchenHidden blockPrivate roof deckShared pay-per-use laundry
- 266 days |
- 180 |
- 11 |
Zillow last checked:
Listing updated:
Listed by:
Stuart Cohen 215-275-0800,
KW Empower 215-627-3500,
Listing Team: The Mike Mccann Team
Source: Bright MLS,MLS#: PAPH2548608
Loading...
Facts & features
Interior
Bedrooms & bathrooms
- Bedrooms: 10
- Bathrooms: 6
Basement
- Area: 0
Heating
- Baseboard, Electric
Cooling
- Window Unit(s), Electric
Appliances
- Included: Electric Water Heater
Features
- Basement: Finished
- Has fireplace: No
Interior area
- Total structure area: 3,132
- Total interior livable area: 3,132 sqft
Property
Parking
- Parking features: None
Accessibility
- Accessibility features: None
Features
- Pool features: None
Lot
- Size: 336 Square Feet
- Dimensions: 14.00 x 24.00
Details
- Additional structures: Above Grade, Below Grade
- Parcel number: 181045910
- Zoning: RSA5
- Special conditions: Standard
Construction
Type & style
- Home type: MultiFamily
- Architectural style: Trinity,Other
- Property subtype: Townhouse
Materials
- Masonry
- Foundation: Stone
Condition
- New construction: No
- Year built: 1920
Utilities & green energy
- Sewer: Public Sewer
- Water: Public
Community & HOA
Location
- Region: Philadelphia
- Municipality: PHILADELPHIA
Financial & listing details
- Price per square foot: $311/sqft
- Tax assessed value: $228,300
- Annual tax amount: $15,608
- Date on market: 10/16/2025
- Listing agreement: Exclusive Right To Sell
- Inclusions: Washer / Dryer And Refrigerators
- Exclusions: Tenants' Possessions
- Ownership: Fee Simple
Estimated market value
$954,500
$907,000 - $1.00M
$2,747/mo
Price history
| Date | Event | Price |
|---|---|---|
| 5/11/2026 | Price change | $975,000-2%$311/sqft |
Source:  Bright MLS #PAPH2548608 Report a problem Bright MLS #PAPH2548608 Report a problem | ||
| 4/27/2026 | Price change | $995,000-0.4%$318/sqft |
Source: Bright MLS #PAPH2548608 Report a problem | ||
| 1/15/2026 | Price change | $999,000-4.9%$319/sqft |
Source: Bright MLS #PAPH2548608 Report a problem | ||
| 12/18/2025 | Price change | $1,050,000-4.5%$335/sqft |
Source: Bright MLS #PAPH2548608 Report a problem | ||
| 10/16/2025 | Price change | $1,100,000+14.6%$351/sqft |
Source: Bright MLS #PAPH2548608 Report a problem | ||
| 10/21/2022 | Pending sale | $960,000$307/sqft |
Source: Bright MLS #PAPH2064314 Report a problem | ||
| 7/6/2022 | Price change | $960,000-3.5%$307/sqft |
Source: Bright MLS #PAPH2064314 Report a problem | ||
| 6/1/2022 | Price change | $995,000-8.3%$318/sqft |
Source: Bright MLS #PAPH2064314 Report a problem | ||
| 4/26/2022 | Listed for sale | $1,085,000$346/sqft |
Source: Bright MLS #PAPH2064314 Report a problem | ||
Public tax history
Tax history is unavailable.
Monthly payment
Est. payment$--/mo
Payment breakdown
Explore the cost of this home by adjusting the details. Changes won't be saved.All calculations are estimates and provided by Zillow, Inc. for informational purposes only. Actual amounts may vary.
HOA fees may include property taxes on listings classified as Co-Ops. Contact the listing agent and/or owner for fee details.
Mortgage interest rates are dependent on a number of factors, including credit score, down payment, and repayment length. Interest rate data provided by Zillow Group Marketplace, Inc. as of 1/1/1970 from various mortgage lenders with which we have lead or other similar arrangements; the Estimated Payment is an average of those rates.
See how much you could borrow to make a competitive offer.
Climate risks
Neighborhood: Fishtown
Nearby schools
GreatSchools rating
- 8/10Adaire Alexander SchoolGrades: PK-8Distance: 0.3 mi
- 4/10Penn Treaty Middle SchoolGrades: 6-12Distance: 0.4 mi
Schools provided by the listing agent
- District: The School District Of Philadelphia
Source: Bright MLS. This data may not be complete. We recommend contacting the local school district to confirm school assignments for this home.


A local agent can set up tours, give advice and negotiate with sellers.
A local lender can help you make sure your offer is ready when you are.



- Pennsylvania
- Philadelphia County
- Philadelphia
- 19125
- Fishtown
- 1037 Crease St
Nearby cities
Nearby neighborhoods
Nearby zip codes
Other Philadelphia Topics
